Skip to content
VectorDesign Atelier

Services

Everything from the first site visit to the last snag.

You can hire the studio for design alone, or for design and construction together. Most clients choose the second, because it removes the argument about who is responsible when something on site does not match the drawing.

  • MPCATP Registered Architect
  • CDA
  • DHA Islamabad
  • Bahria Town
  • Gulberg Greens
  • Design & Build
01

Architectural Design

From site study to drawings an authority will accept.

We begin on the plot, not on the screen. Orientation, levels, access and the bylaws that govern the site set the constraints, and the design answers them. You see plans, massing and 3D views before anything is committed to a working drawing.

  • Site & sun study
  • Concept design
  • 3D visualisation
  • Working drawings
  • Structural coordination
  • Bill of quantities
02

Interior Design

The inside resolved as carefully as the outside.

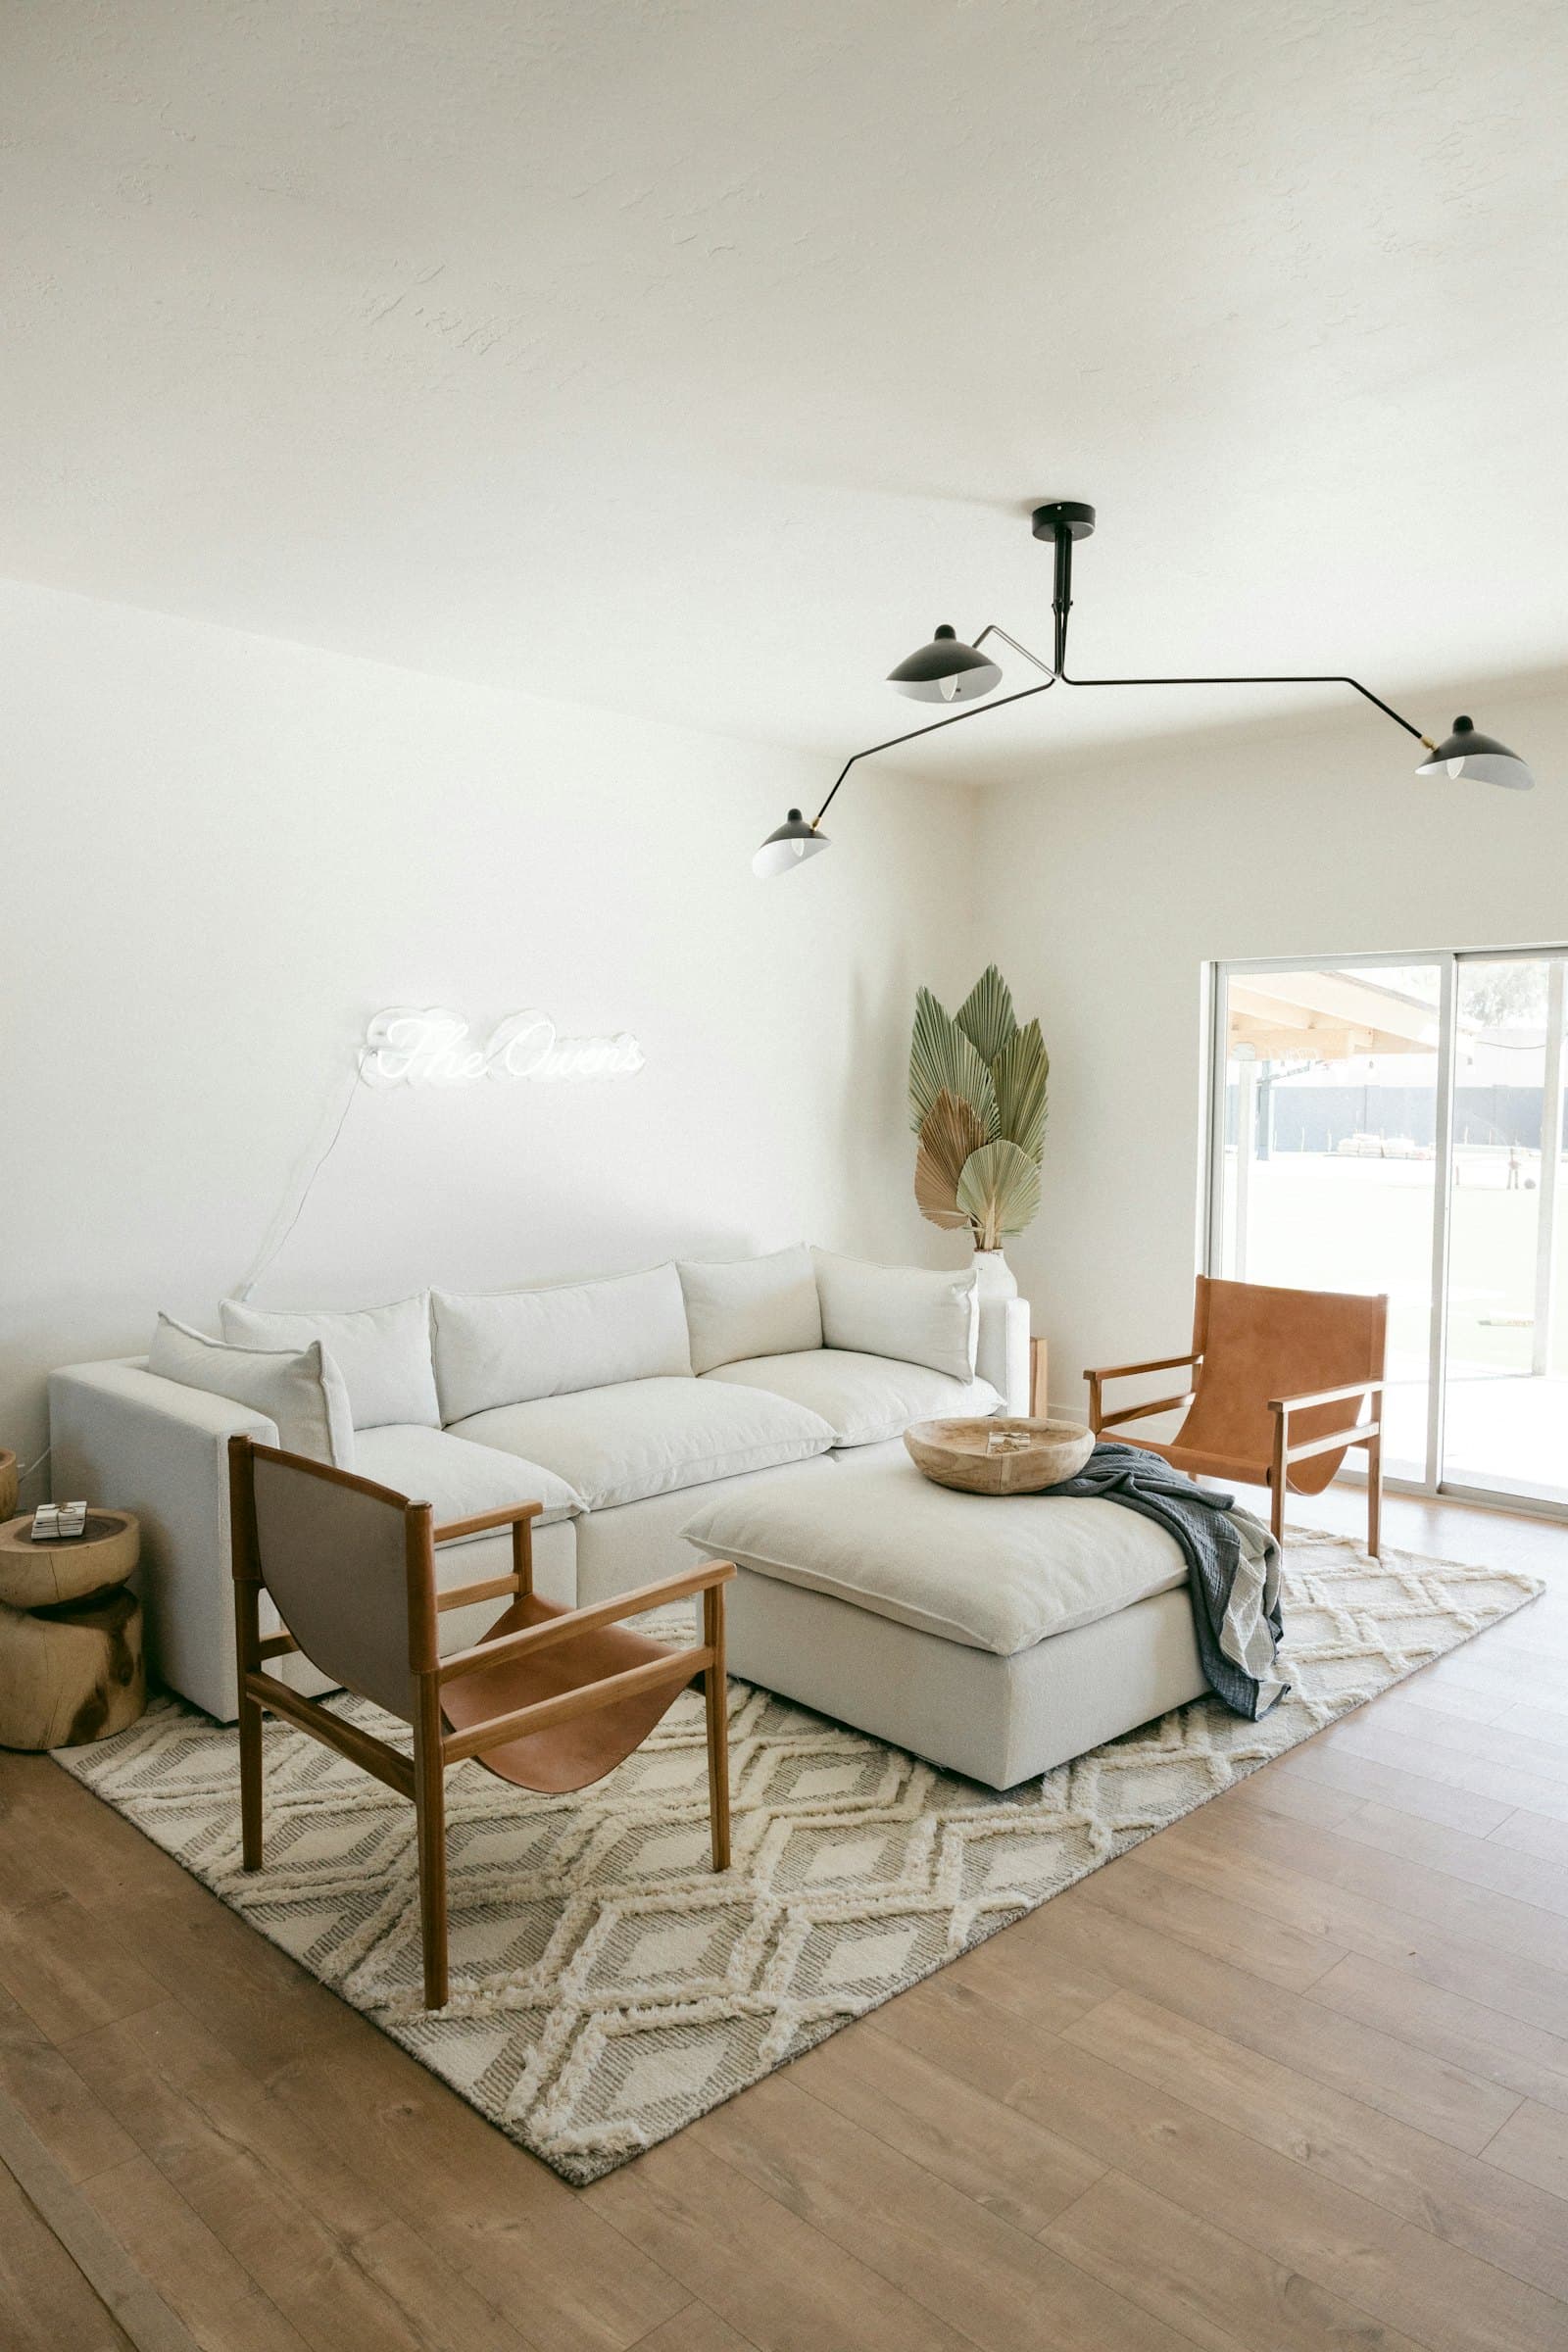
Interiors are drawn as architecture, not decoration: joinery detailed, lighting planned to the layout, and materials chosen for how they age in this climate rather than how they photograph on the day of handover.

  • Space planning
  • Joinery details
  • Material & finish schedule
  • Lighting layout
  • Furniture selection
  • Site supervision
03

Planning & Approvals

Drawings that clear CDA the first time.

Drawings are checked against your authority's bylaws before they are submitted, not after they are returned. We prepare the submission set, file it, and follow it through until the map is sanctioned.

  • Bylaw compliance check
  • Submission drawing set
  • Structural stability certificate coordination
  • CDA / DHA / Bahria / Gulberg submission
  • Follow-up until sanction
04

Construction

We build what we drew.

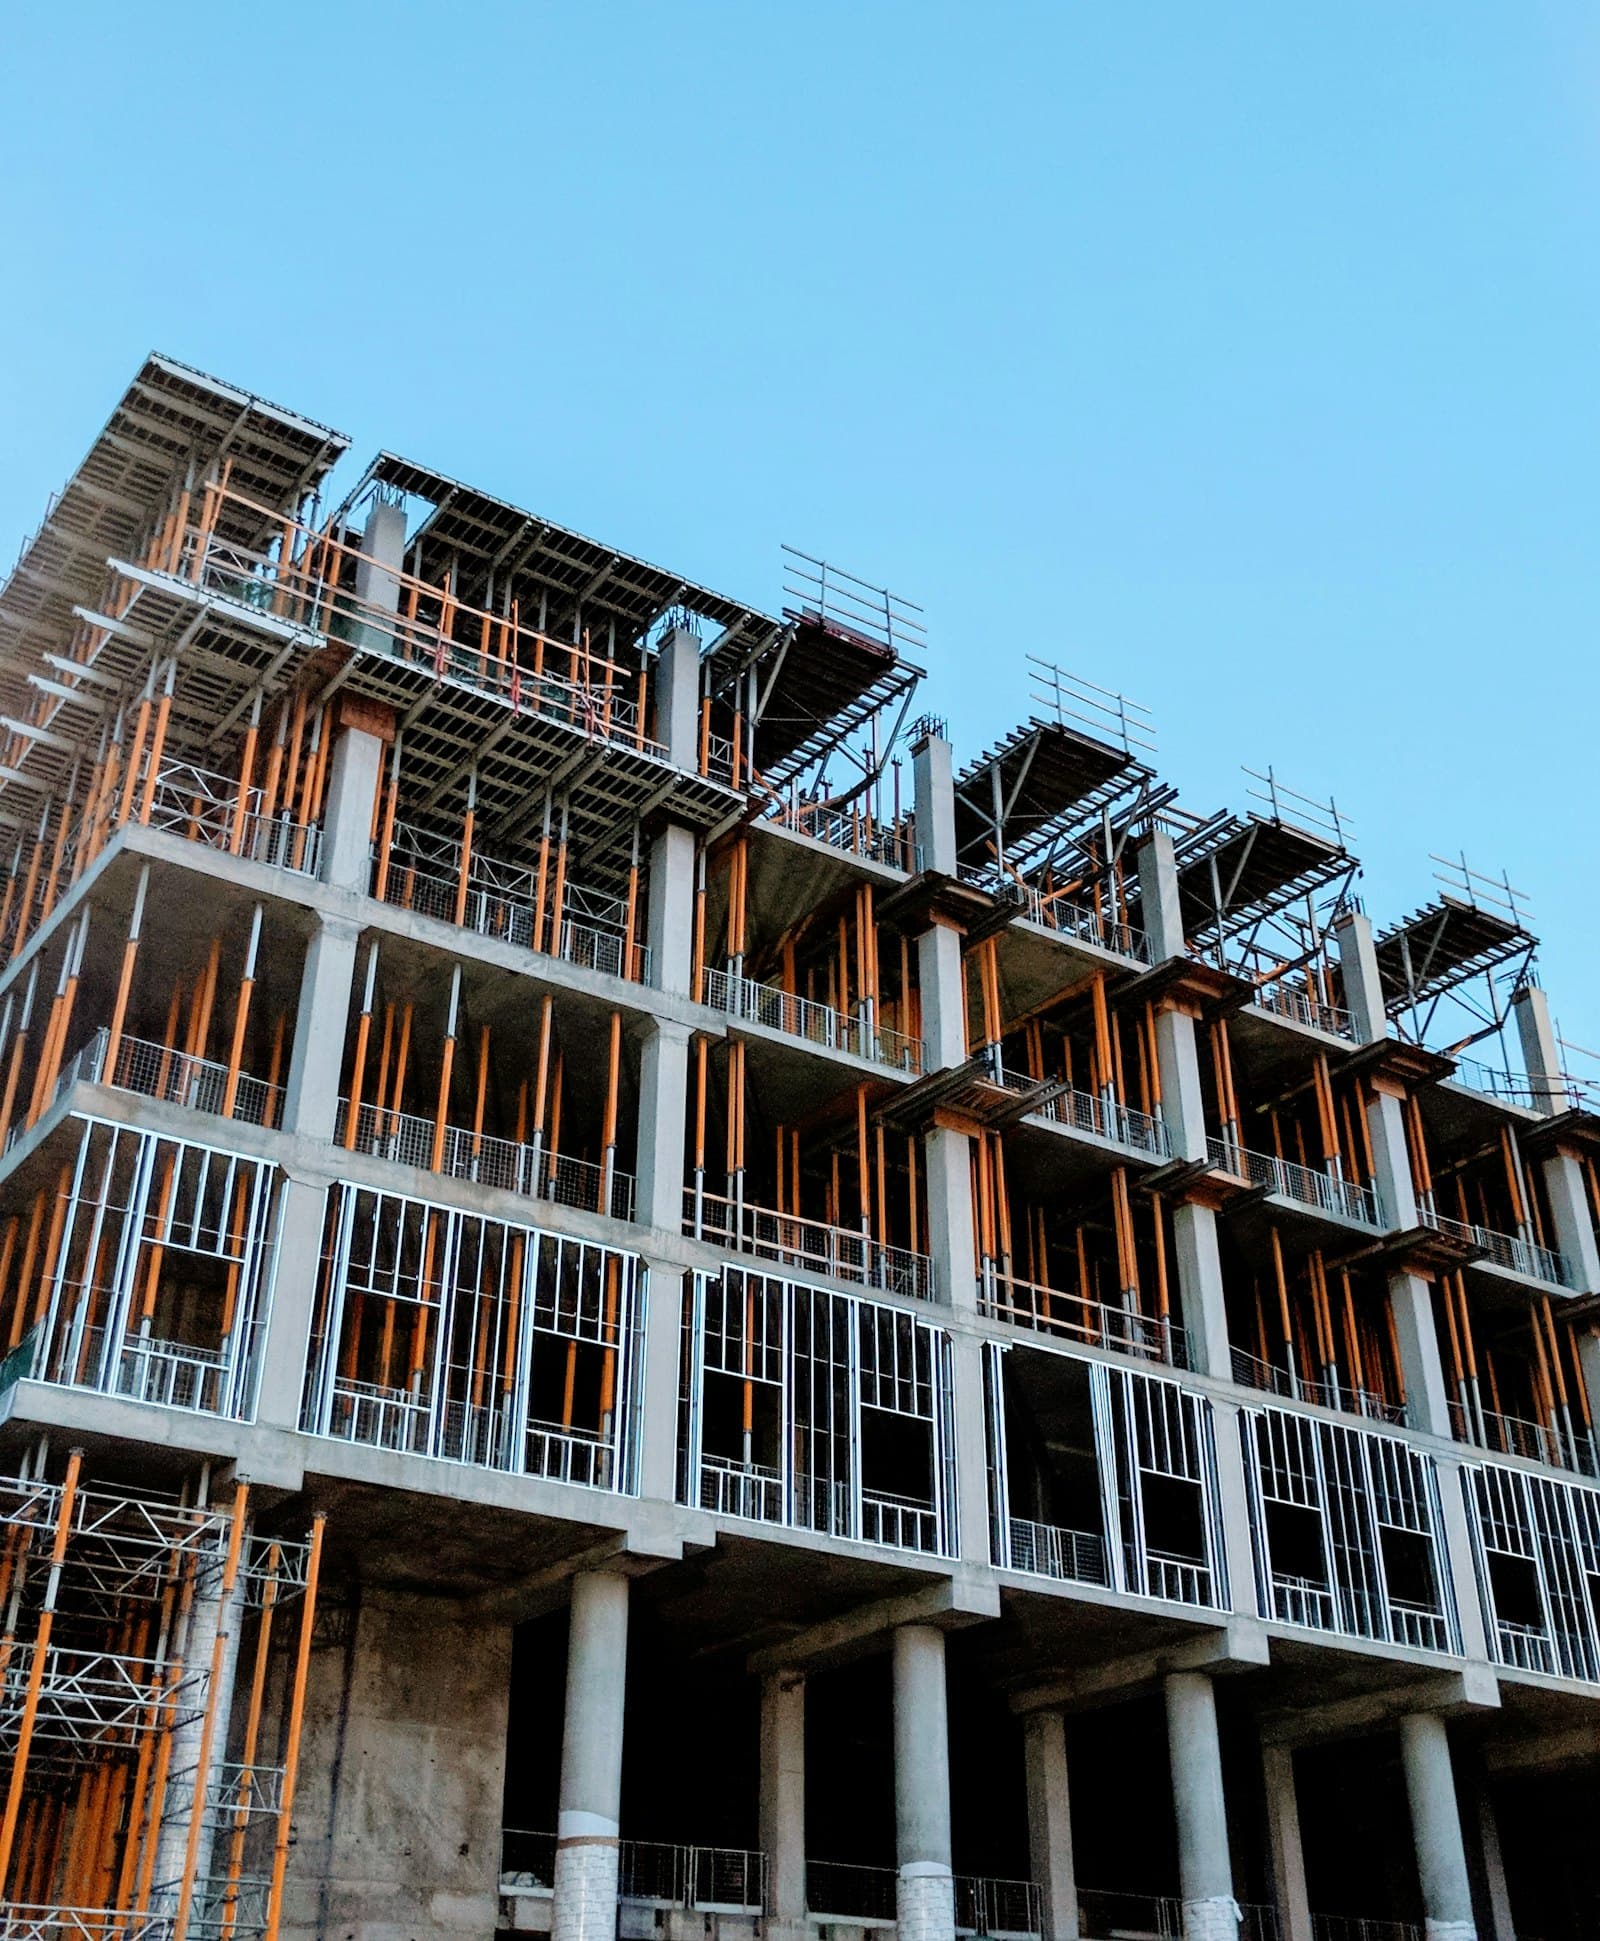
The same studio that designed the building takes it through construction, which removes the argument about who is responsible when something on site does not match the drawing. Stage-wise costing, material approvals, and a written report at every site visit.

  • Grey structure
  • Finishing
  • Contractor & labour management
  • Material procurement
  • Quality checks
  • Stage-wise costing
05

Renovation & Additions

Working with what is already standing.

Existing buildings carry constraints a new plot does not: a structure that has to hold, a family that has to keep living there. We survey first, establish what the frame can take, and phase the work so the house stays usable.

  • Condition survey
  • Structural feasibility
  • Phased plan for occupied homes
  • Vertical addition
  • Facade upgrade
01

How a project runs

Five stages, in order. You know what happens at each one, what you receive, and roughly how long it takes.

  1. 01

    Brief & site study

    We visit the plot and check orientation, levels, access and the bylaws that govern it. You get a written brief and a feasibility note before any design begins.

    1 to 2 weeks
  2. 02

    Concept design

    Plans, massing and 3D views. Two rounds of revision included. Nothing moves forward until you have signed off the concept.

    2 to 4 weeks
  3. 03

    Approvals

    Submission set prepared to CDA or your society's bylaws, submitted, and followed up until the map is sanctioned.

    3 to 8 weeks
  4. 04

    Construction

    Working drawings issued to site. Stage-wise costing, material approvals, and a site visit with a written report at every milestone.

    Project-dependent
  5. 05

    Handover

    Snag list, resolution, and a complete drawing set for your records, including what is behind the walls.

    2 weeks
02

What it costs. Before you ask.

You should not have to make a phone call to find out roughly what you are getting into.

LineRangeNote
Grey structureRs 3,000 to 4,500 / sq ftVaries with span, storeys and steel rates
Standard finishingRs 4,500 to 5,500 / sq ftLocal materials, good fittings
Luxury finishingRs 6,500 to 8,500 / sq ftImported finishes, bespoke joinery
Design fee10 to 15% of construction costDepends on scope, and whether interiors are included
CDA / society approvalBilled at actualThe authority's fee, not ours

Every project gets a written scope and a stage-wise payment schedule before you commit to anything. We do not start work on a verbal number.

Islamabad market rates, 2026. Ranges for planning, not a quotation.

03

Questions we get asked

Do you build, or only design?

Both. You can hire us for design alone, or for design and construction together. Most clients choose the second, because it removes the argument about who is responsible when something on site does not match the drawing.

What does the architect actually cost?

Design fees run 10 to 15% of construction cost, depending on scope and whether interiors are included. You get the figure in writing after the site study, not a number over the phone before anyone has seen your plot.

Will my map get approved?

Drawings are prepared by a PCATP-registered architect and checked against your authority's bylaws before they are submitted. We handle submission and follow-up. Approval fees belong to the authority and are billed at actual.

How long does a house take?

Design and approvals usually run three to five months. Construction depends on size and finish level. You get a programme at concept stage and an update at every site visit.

What plot sizes do you work with?

From 5 marla to 1 kanal and above, plus commercial floors and fit-outs. The smaller the plot, the more the planning matters.

Do you work outside Islamabad?

Rawalpindi routinely. Further afield depending on scope. Just ask.

Start here

Tell us about the plot.

Send a location and a rough idea of what you want. We will tell you honestly whether we are the right studio for it, and what it is likely to cost, before anyone signs anything.