
 01
01Architectural Design
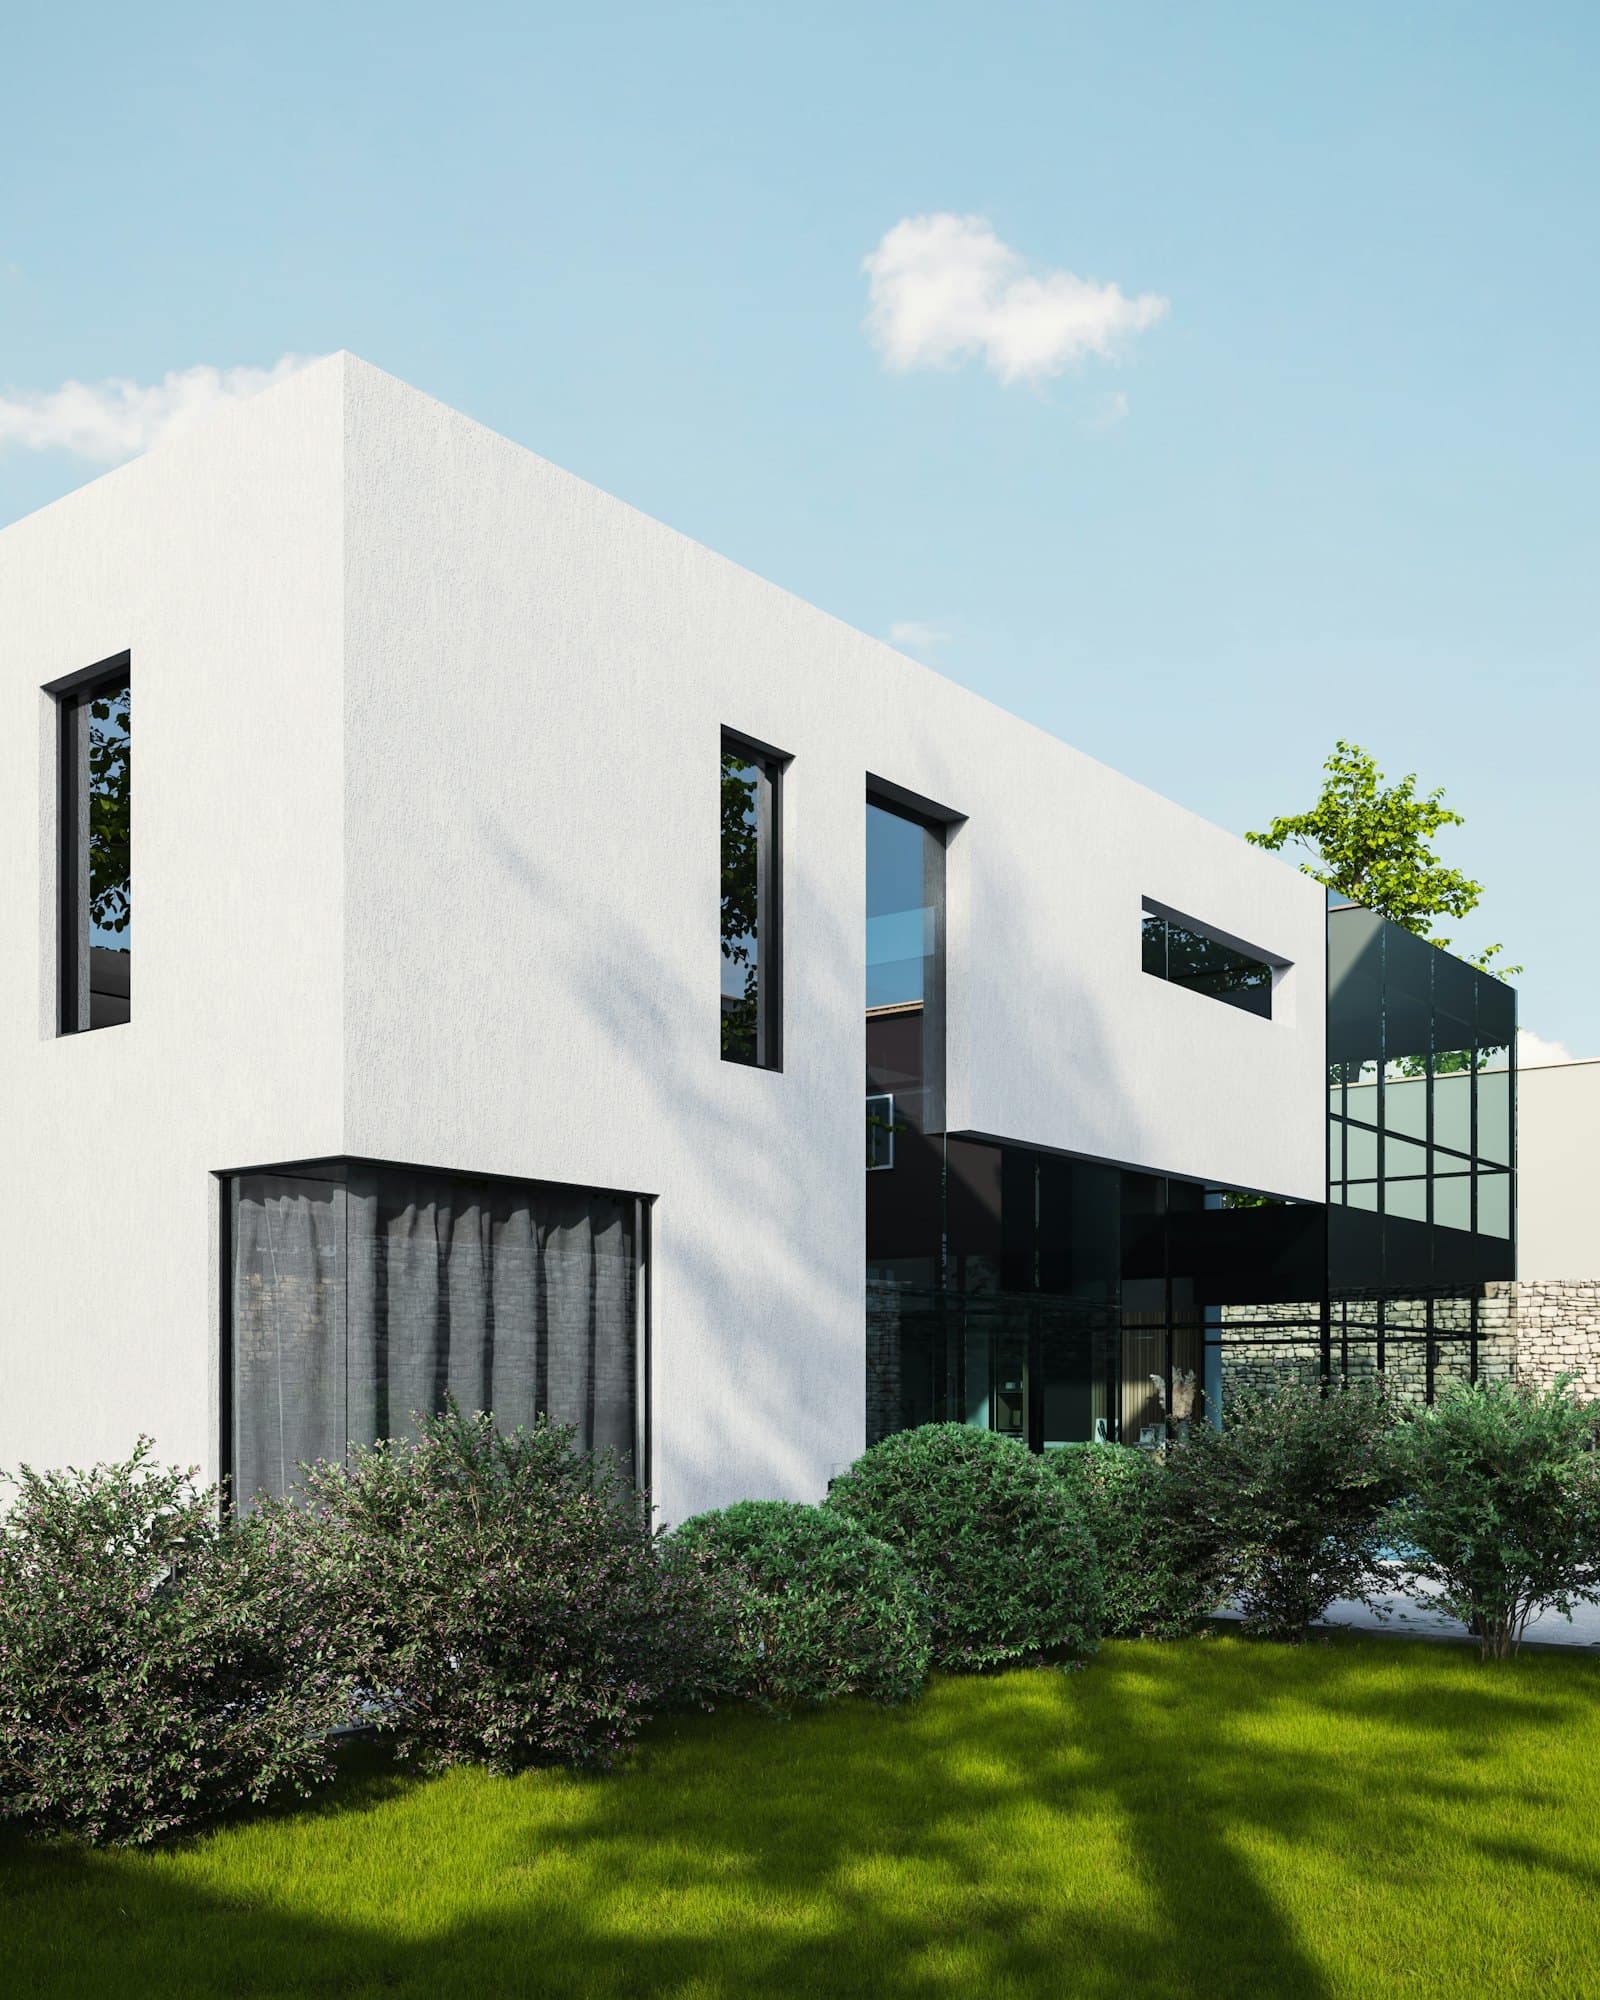
From site study to drawings an authority will accept.
- Site & sun study
- Concept design
- 3D visualisation
- Working drawings
- Structural coordination
- Bill of quantities
Architecture & ConstructionIslamabad
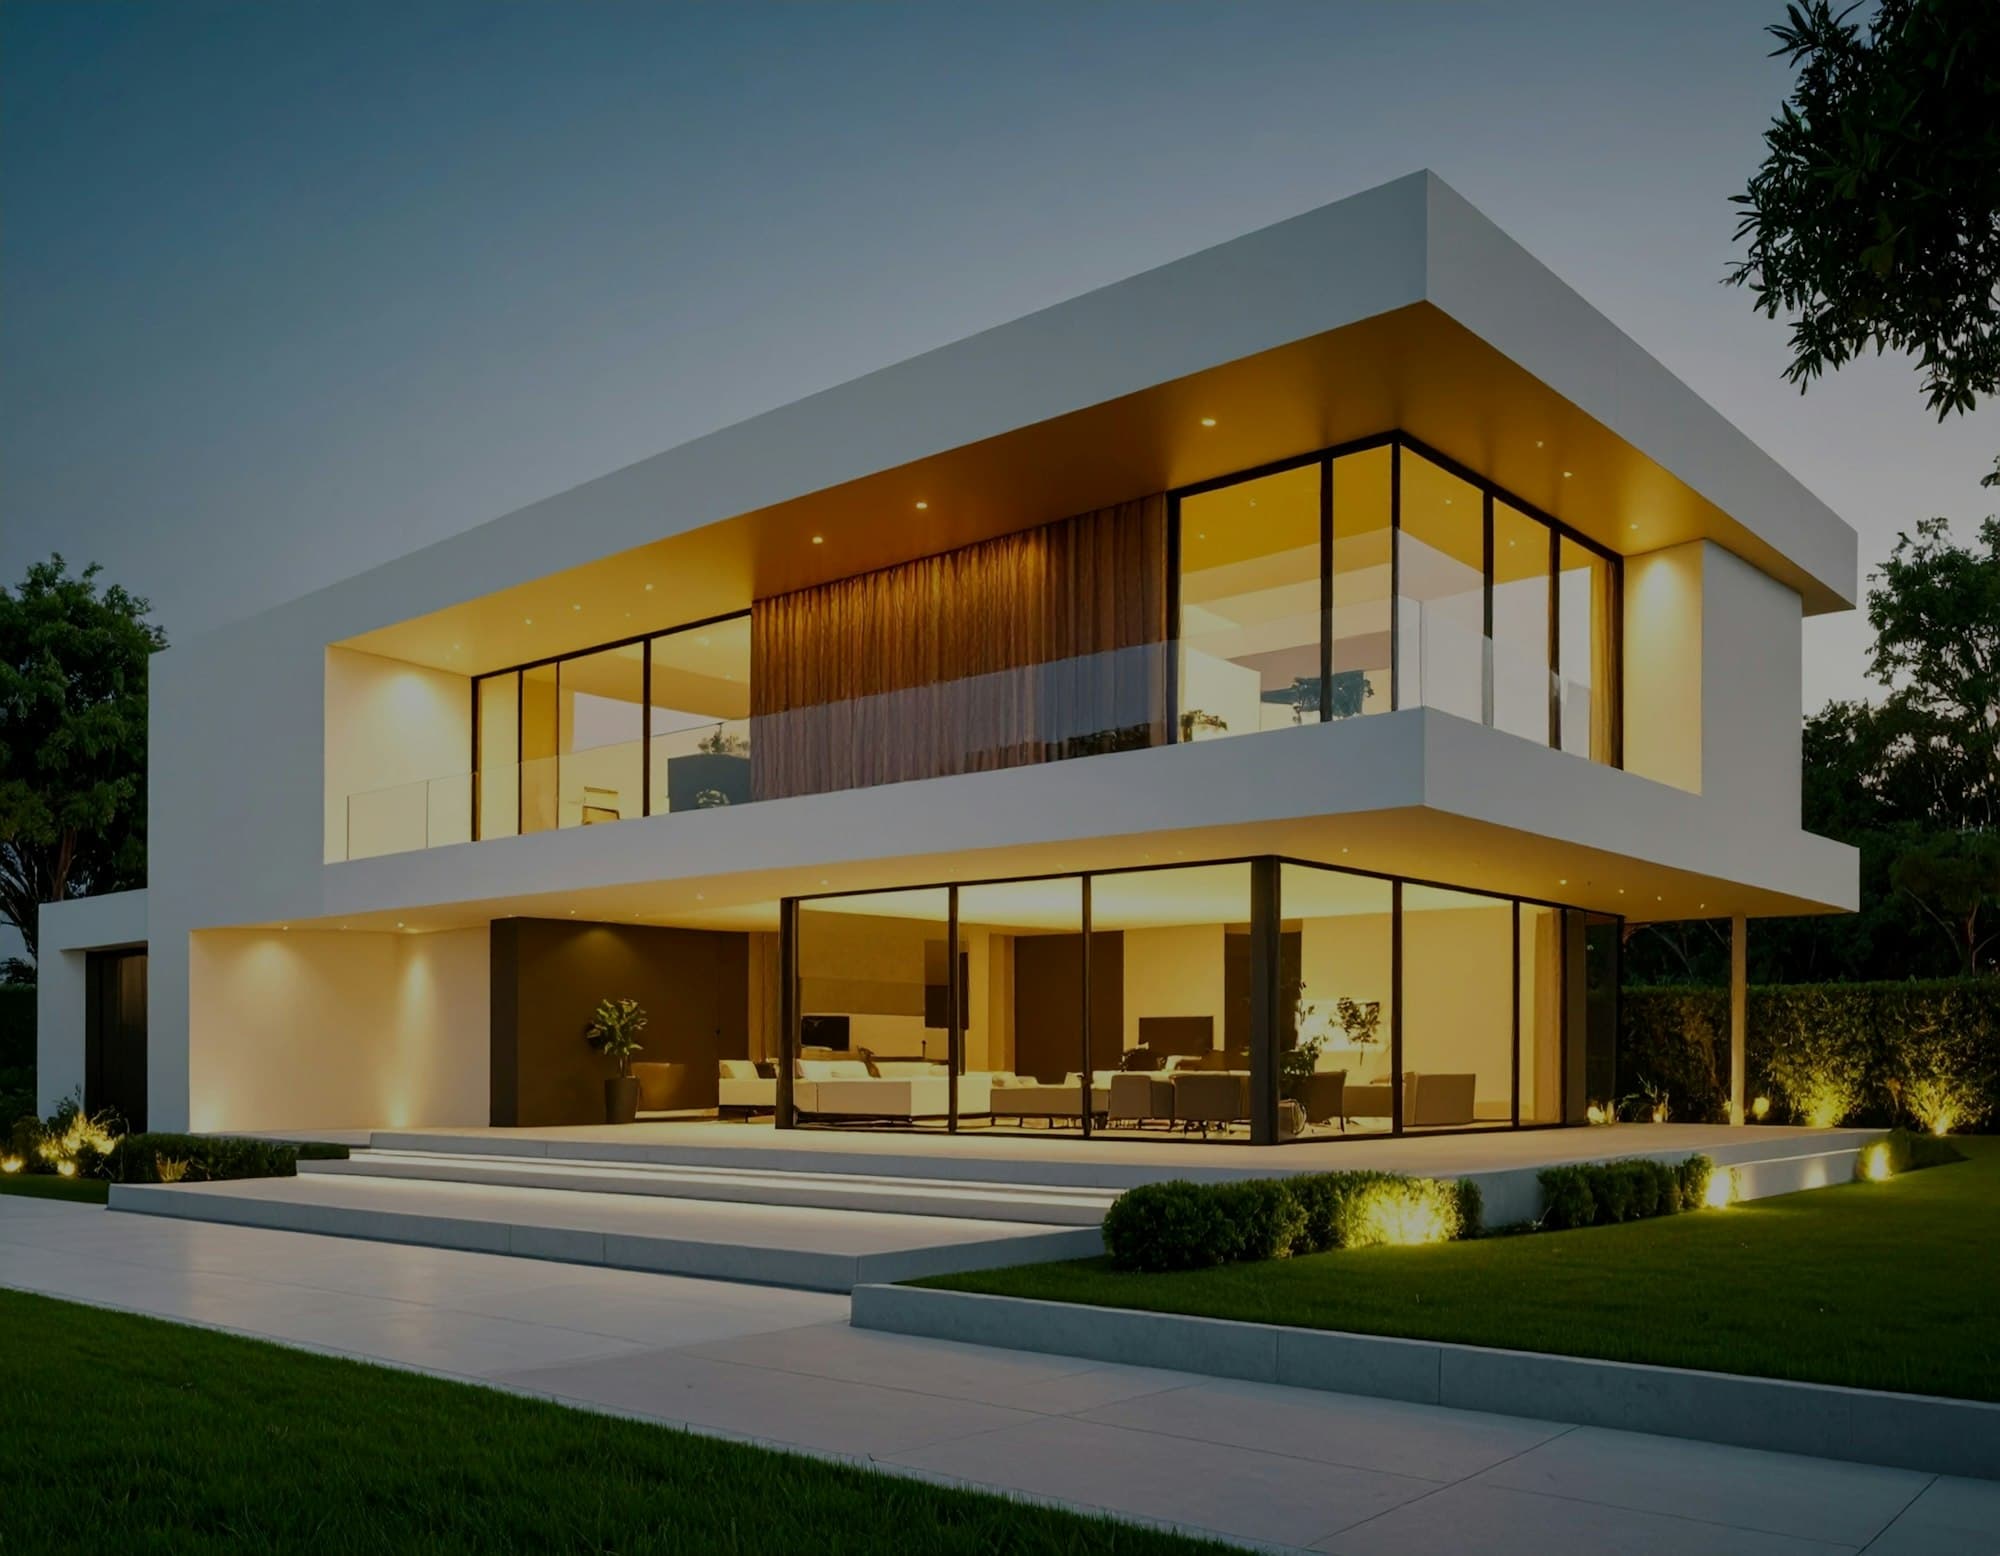
Built for how Islamabad’s climate behaves. Architecture, interiors and construction under one roof.
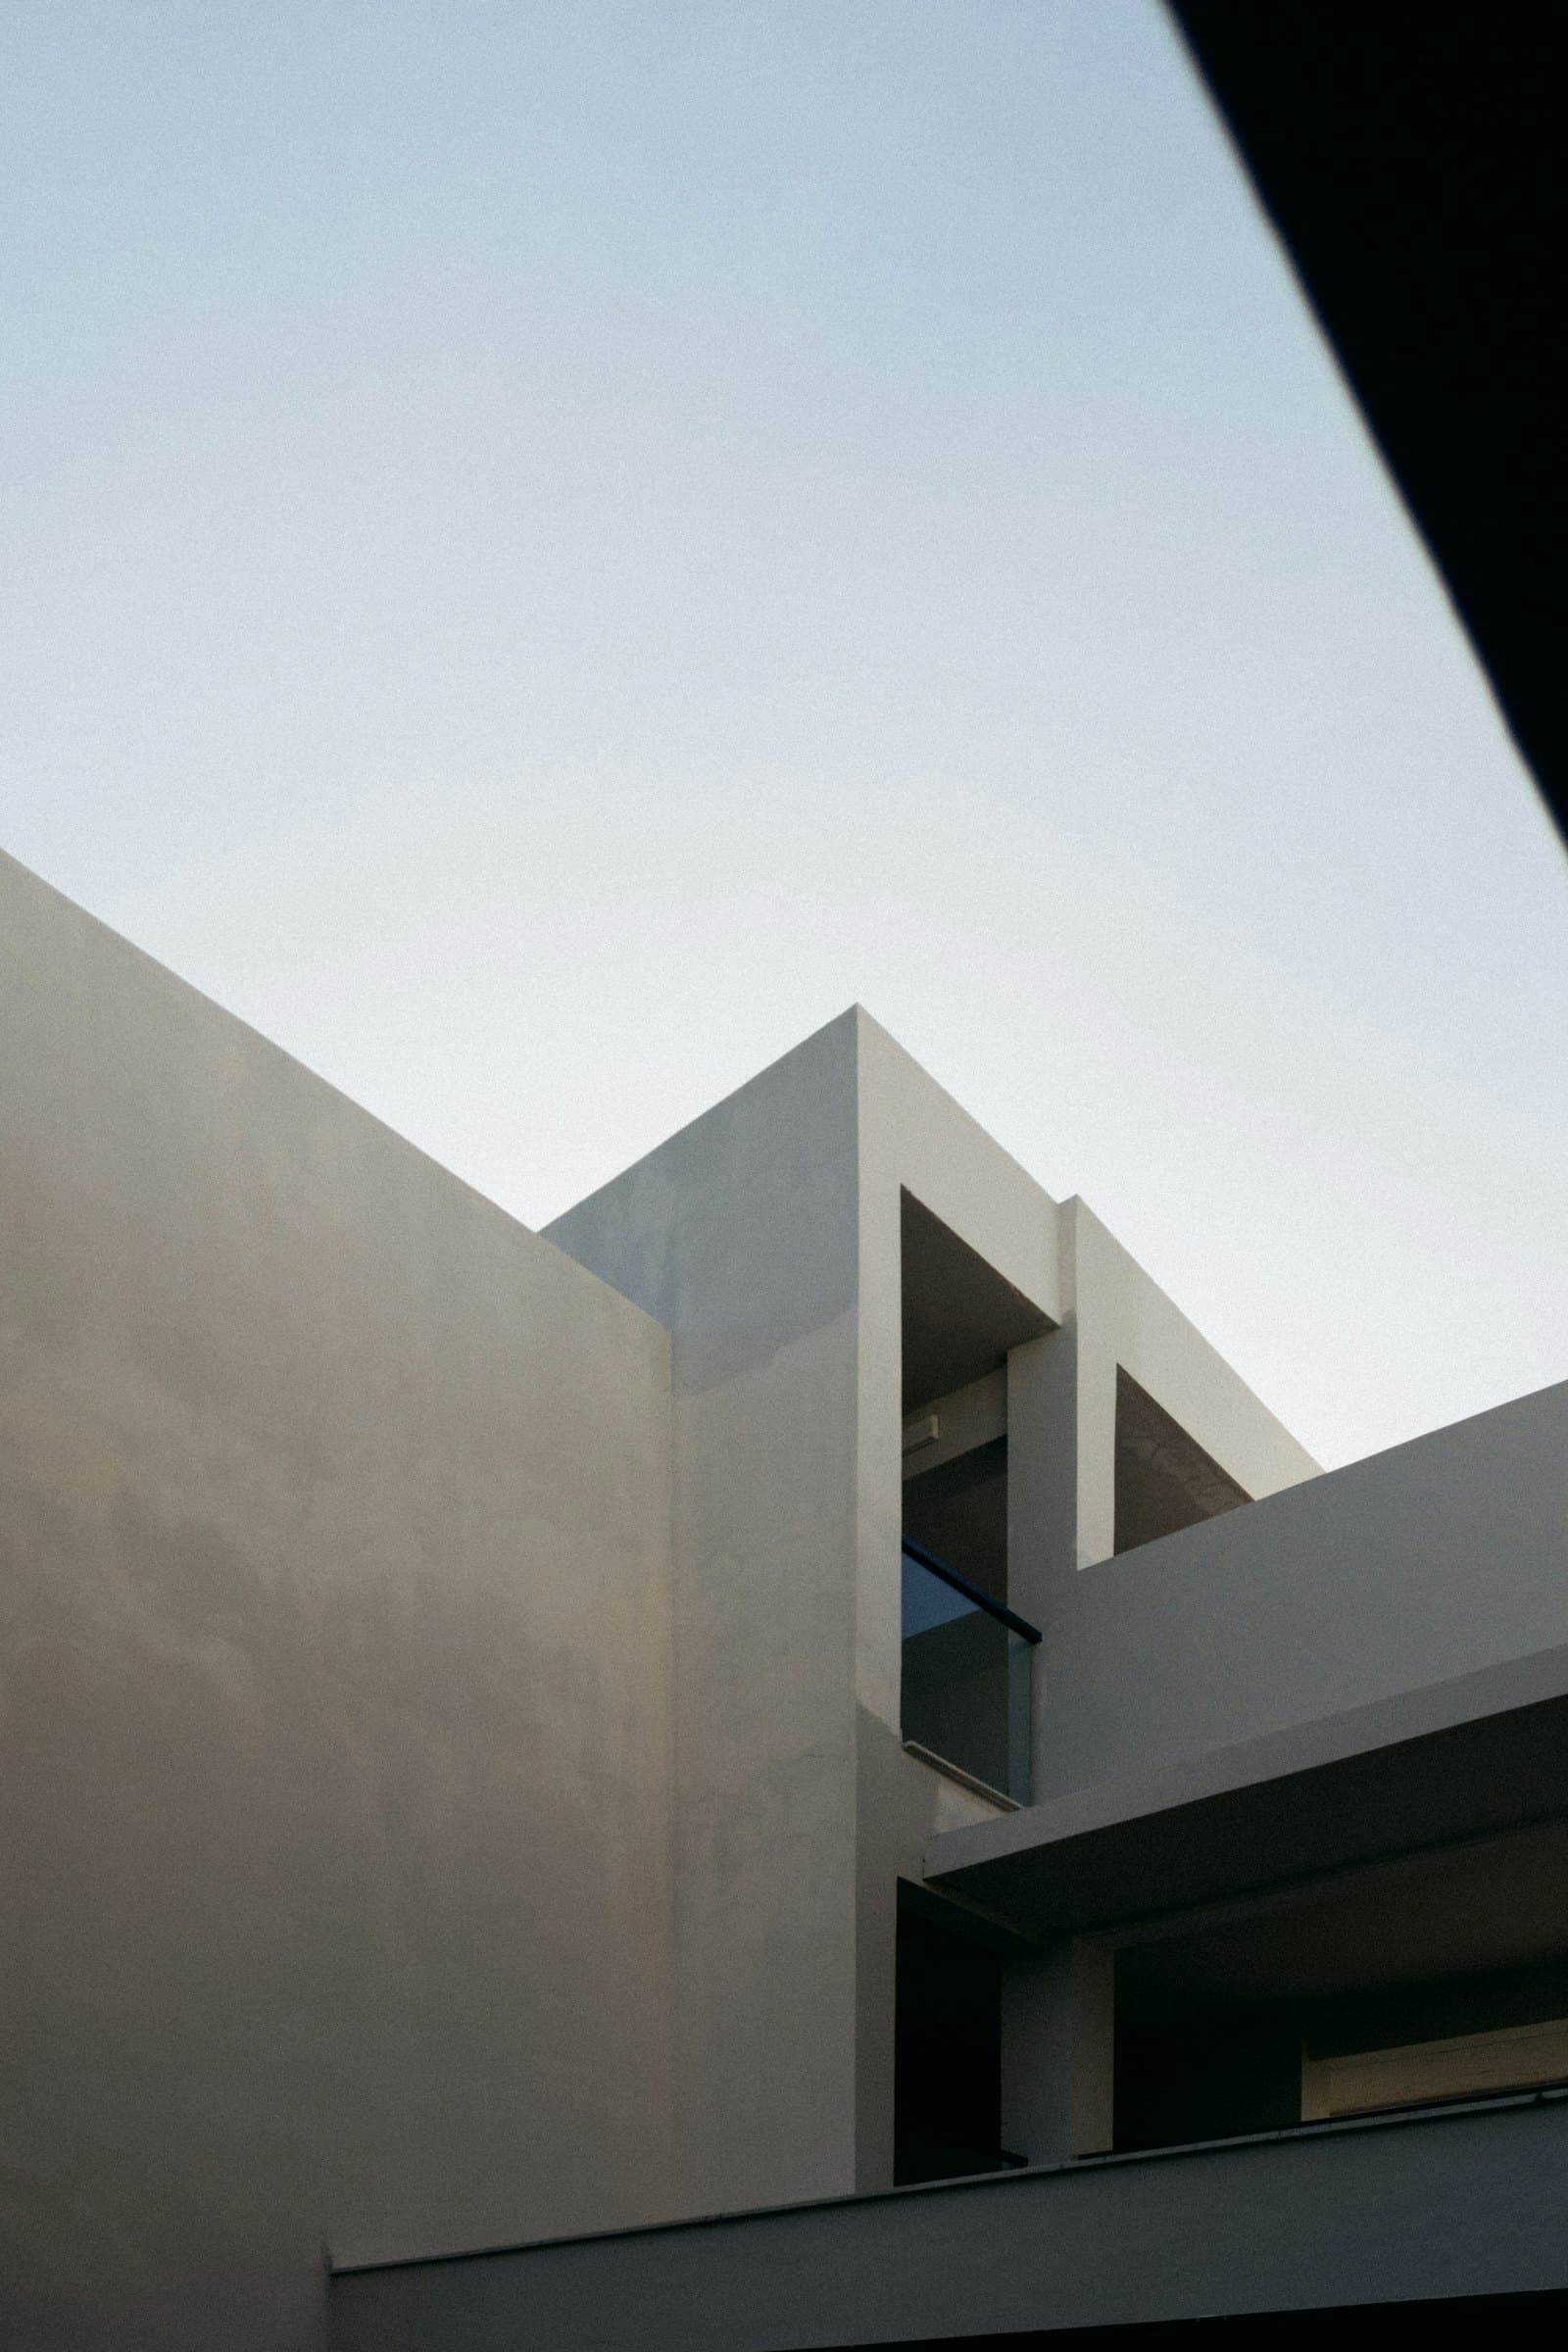
Islamabad gives you 40°C summers, cold winters and a monsoon. A plan that ignores that produces a house you fight with. Rooms nobody uses in June, an air conditioner that never switches off, a bill that climbs every year.
So we start with orientation, openings and cross-ventilation, and design around them. Daylight where you need it. Shade where you don’t. Air that moves without a switch.
It is the least visible thing we do, and the one you feel every single day.
Five services, and what you actually receive under each. You can take the whole sequence or any part of it.
01From site study to drawings an authority will accept.
 02
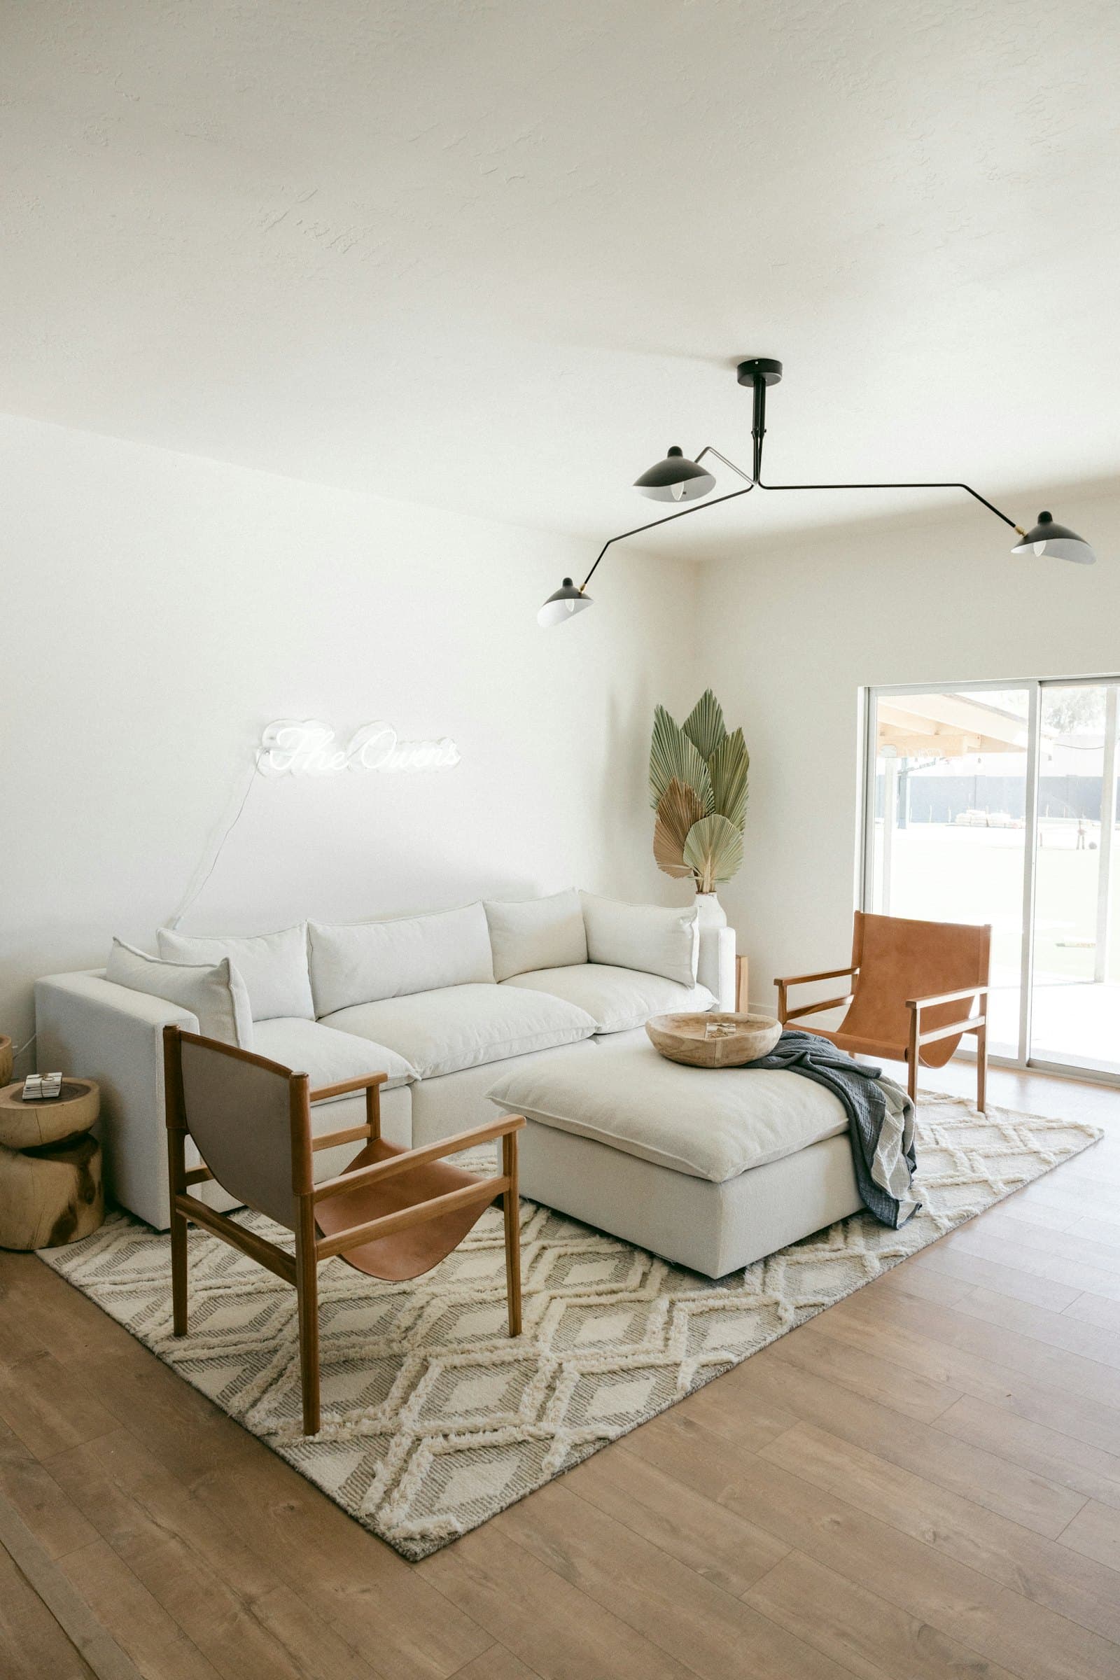
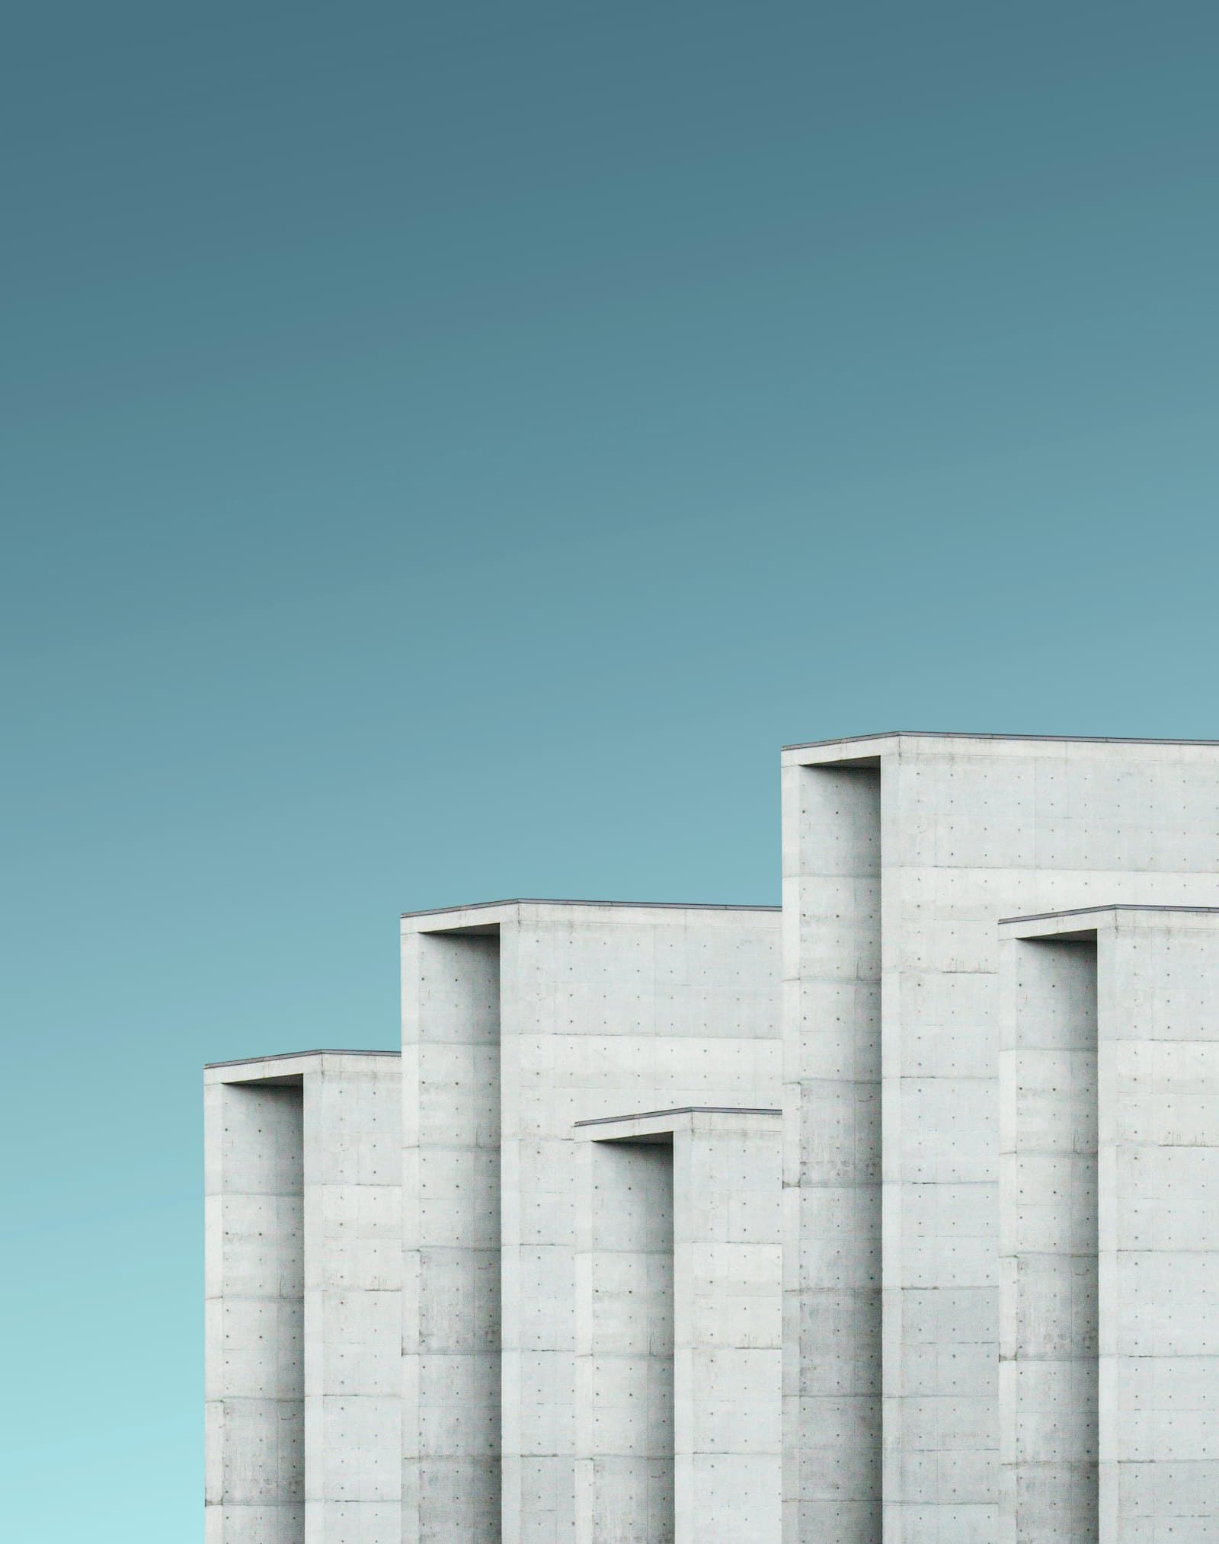
02The inside resolved as carefully as the outside.
 03
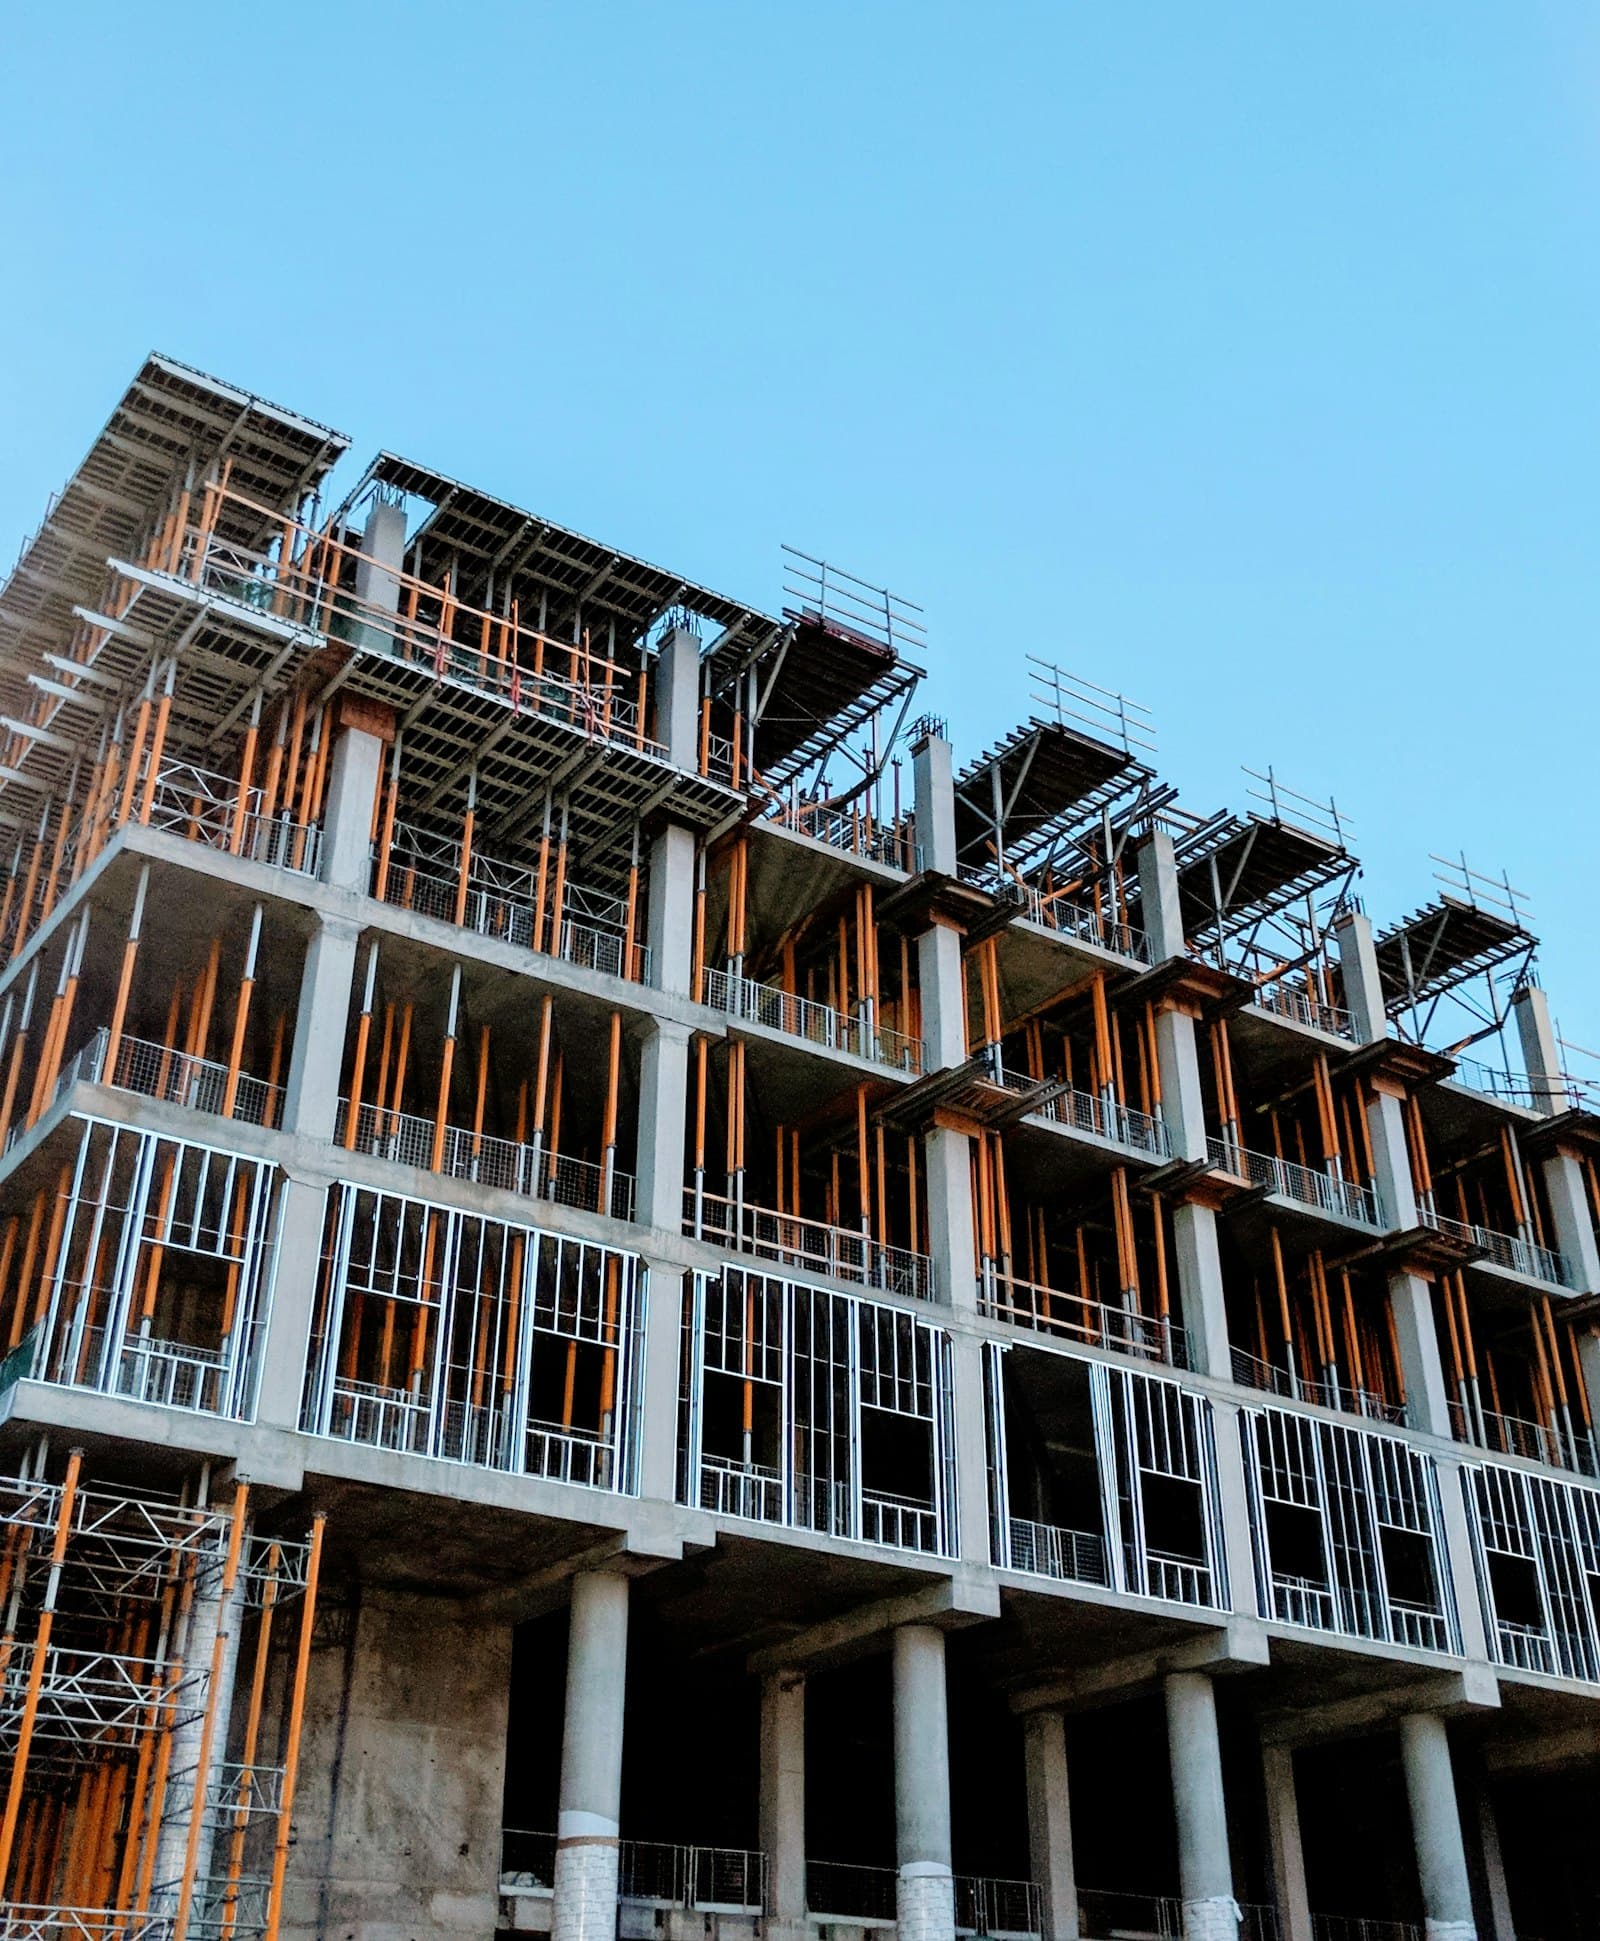
03Drawings that clear CDA the first time.
 04
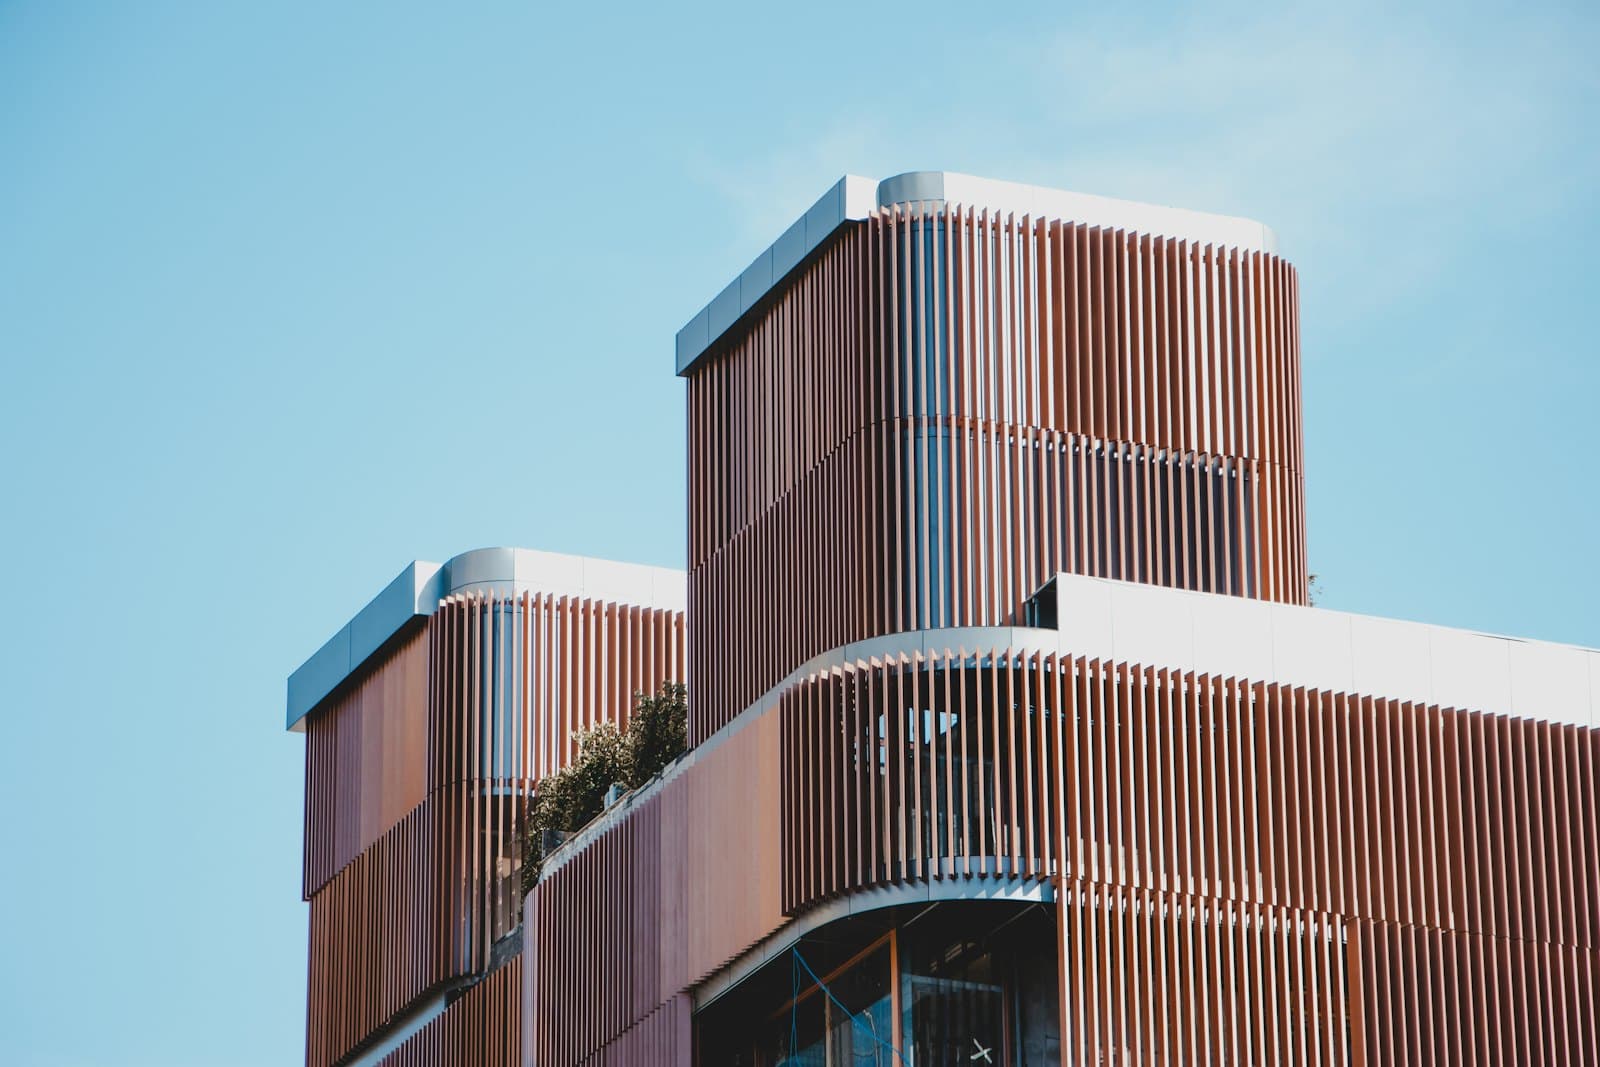
04We build what we drew.
 05
05Working with what is already standing.
Houses across Islamabad, Rawalpindi and Azad Kashmir, taken from first drawing through to site.
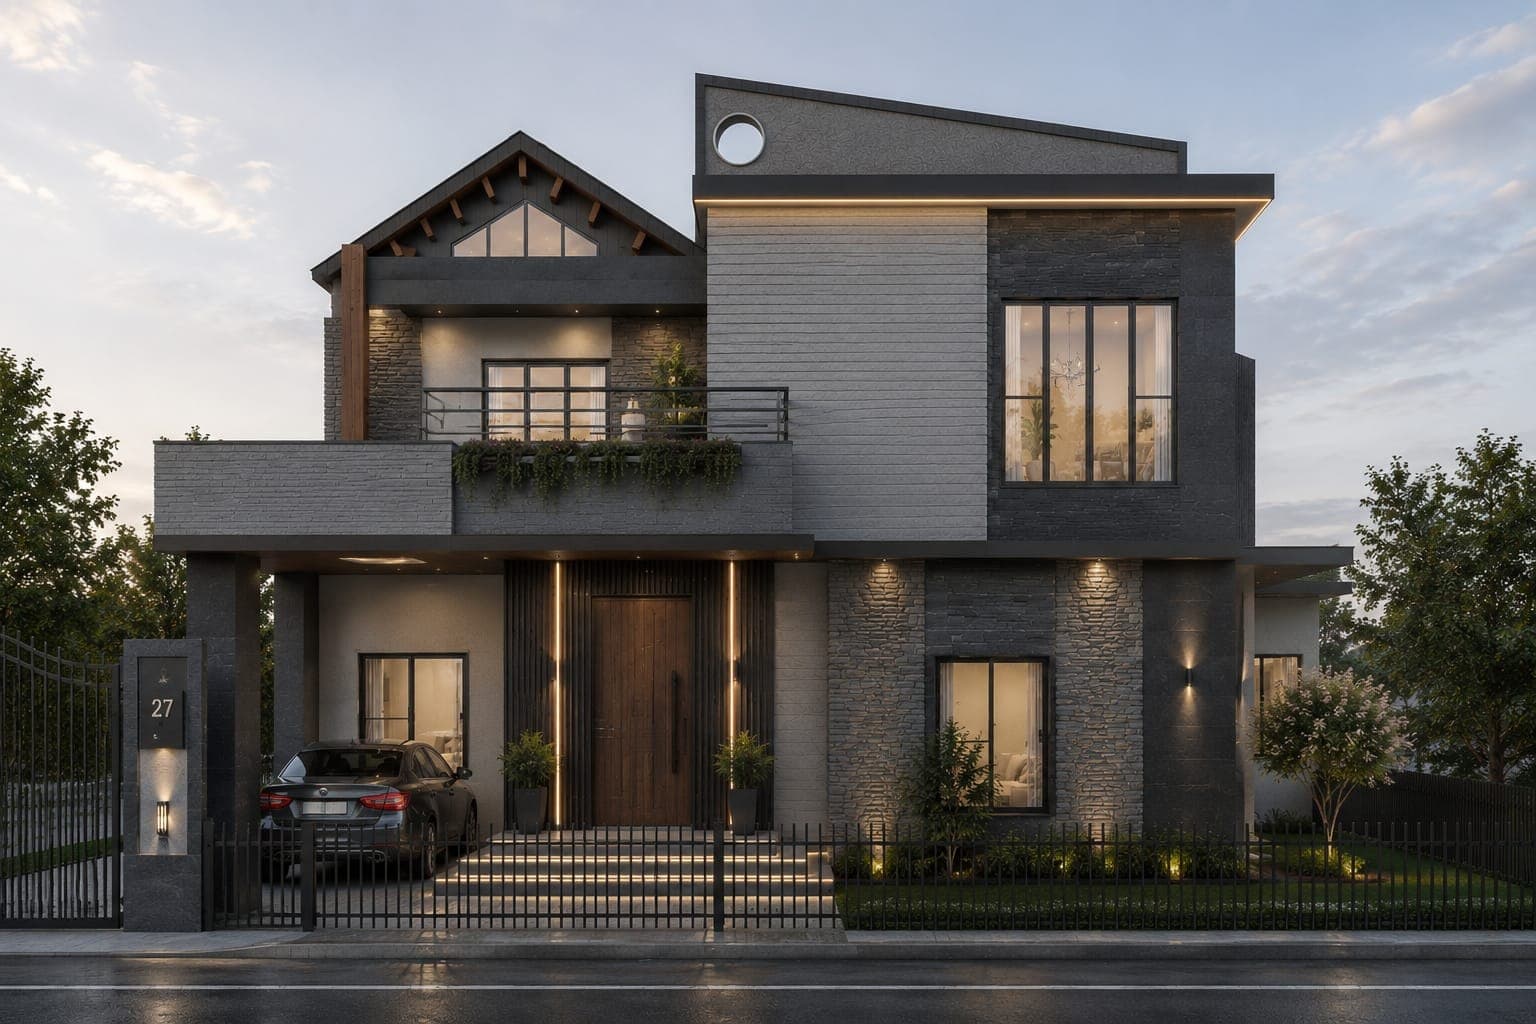
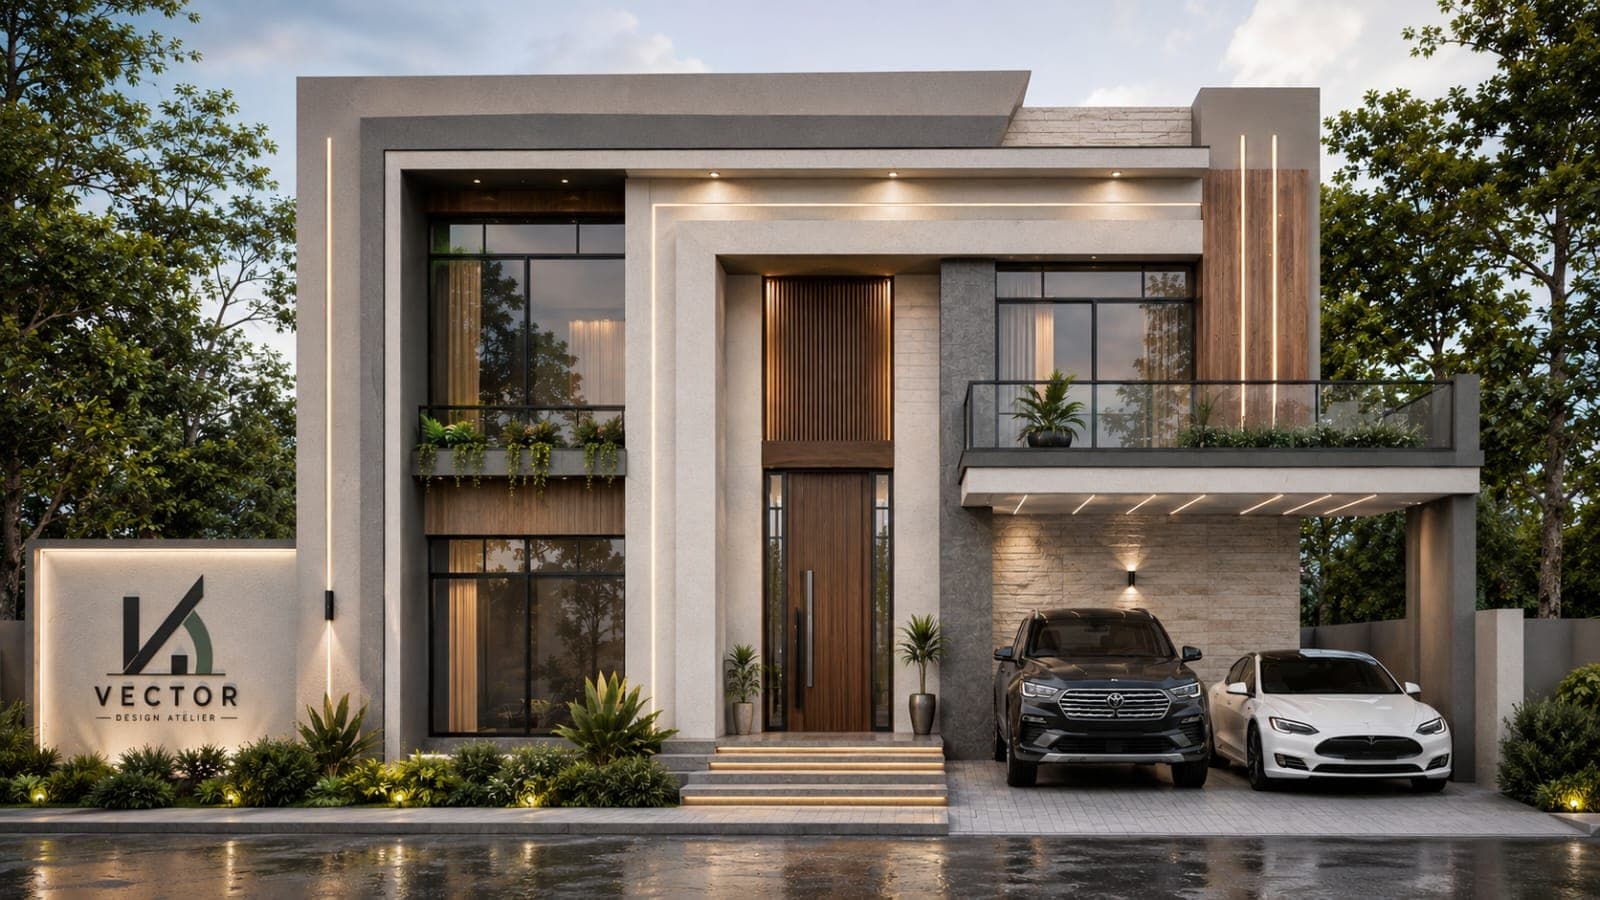 Render
Residential / Jinnah Gardens, Islamabad
One deep stone portal holds the whole front, with the glazing, the entrance and the porch set back inside it.
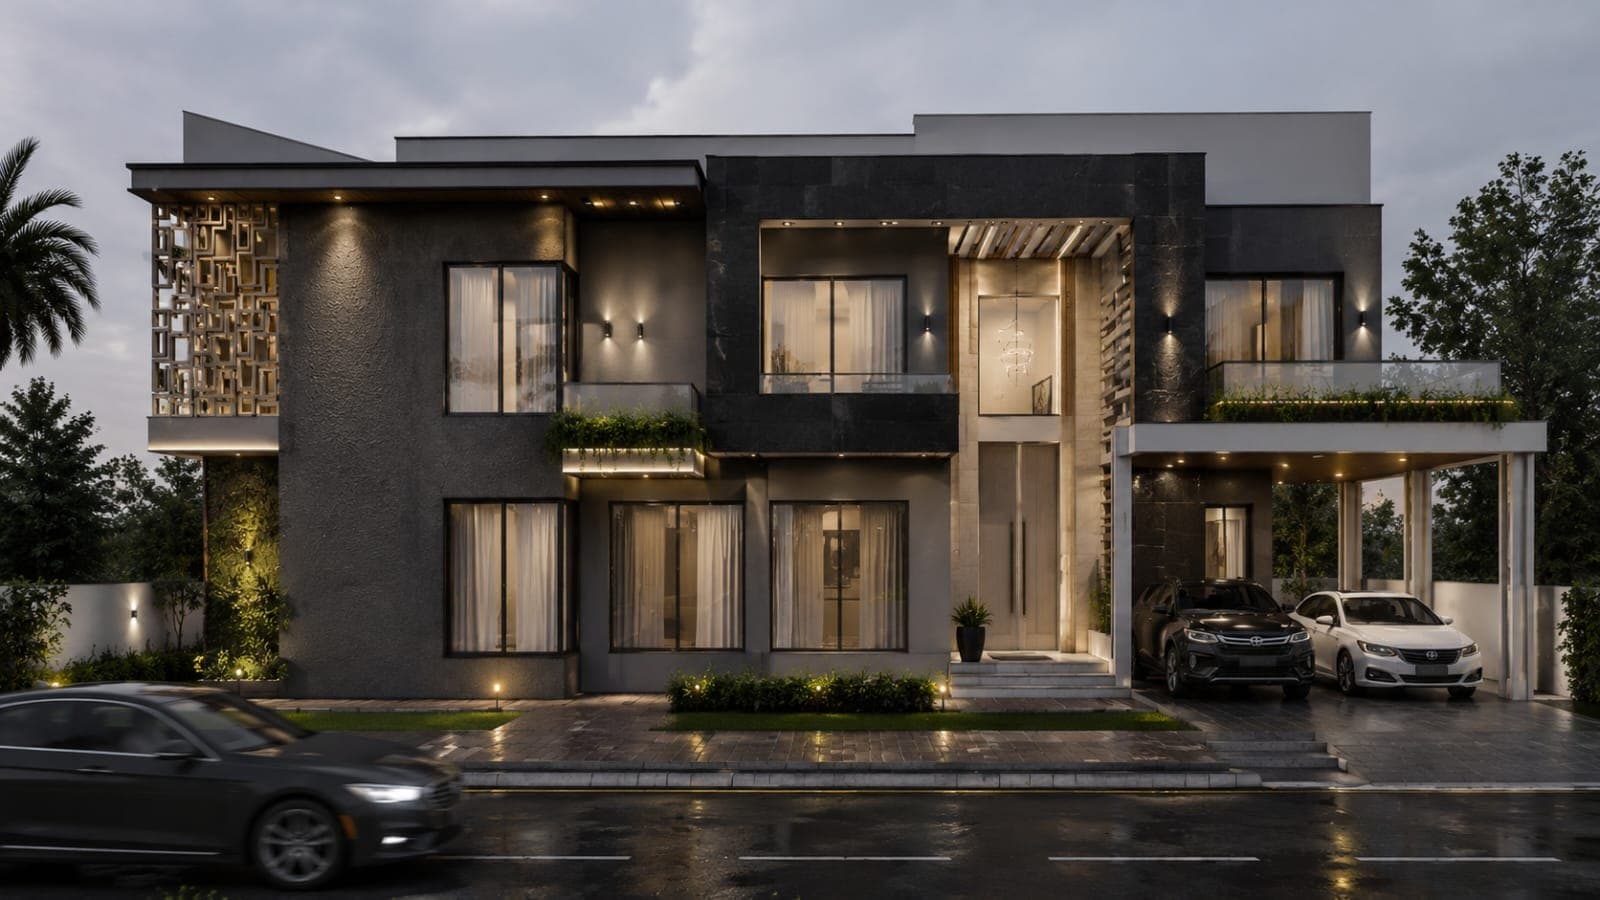
 Render
Residential / Bahria Town, Rawalpindi
A pitched roof with exposed rafters set against flat-roofed stone masses, so the house reads as two buildings meeting.
 Render
Residential / DHA Phase III, Islamabad
A wide frontage broken by a double-height entrance recess, with a perforated screen holding one end.
Five stages, in order. You know what happens at each one, what you receive, and roughly how long it takes.
We visit the plot and check orientation, levels, access and the bylaws that govern it. You get a written brief and a feasibility note before any design begins.
1 to 2 weeksPlans, massing and 3D views. Two rounds of revision included. Nothing moves forward until you have signed off the concept.
2 to 4 weeksSubmission set prepared to CDA or your society's bylaws, submitted, and followed up until the map is sanctioned.
3 to 8 weeksWorking drawings issued to site. Stage-wise costing, material approvals, and a site visit with a written report at every milestone.
Project-dependentSnag list, resolution, and a complete drawing set for your records, including what is behind the walls.
2 weeksYou should not have to make a phone call to find out roughly what you are getting into.
| Line | Range | Note |
|---|---|---|
| Grey structure | Rs 3,000 to 4,500 / sq ft | Varies with span, storeys and steel rates |
| Standard finishing | Rs 4,500 to 5,500 / sq ft | Local materials, good fittings |
| Luxury finishing | Rs 6,500 to 8,500 / sq ft | Imported finishes, bespoke joinery |
| Design fee | 10 to 15% of construction cost | Depends on scope, and whether interiors are included |
| CDA / society approval | Billed at actual | The authority's fee, not ours |
Every project gets a written scope and a stage-wise payment schedule before you commit to anything. We do not start work on a verbal number.
Islamabad market rates, 2026. Ranges for planning, not a quotation.
The studio
A multidisciplinary architecture studio in Islamabad, creating thoughtful and sustainable spaces that connect people with purpose.
Omer Jilani is an architect registered with the Pakistan Council of Architects and Town Planners. He founded the studio to practise the way he believes architecture works best: one architect, accountable across design, approvals and construction, rather than a project passed between departments.
Omer Jilani
Architect · MPCATP
Both. You can hire us for design alone, or for design and construction together. Most clients choose the second, because it removes the argument about who is responsible when something on site does not match the drawing.
Design fees run 10 to 15% of construction cost, depending on scope and whether interiors are included. You get the figure in writing after the site study, not a number over the phone before anyone has seen your plot.
Drawings are prepared by a PCATP-registered architect and checked against your authority's bylaws before they are submitted. We handle submission and follow-up. Approval fees belong to the authority and are billed at actual.
Design and approvals usually run three to five months. Construction depends on size and finish level. You get a programme at concept stage and an update at every site visit.
From 5 marla to 1 kanal and above, plus commercial floors and fit-outs. The smaller the plot, the more the planning matters.
Rawalpindi routinely. Further afield depending on scope. Just ask.
Start here
Send a location and a rough idea of what you want. We will tell you honestly whether we are the right studio for it, and what it is likely to cost, before anyone signs anything.