
← All work
Gulberg Residencia House
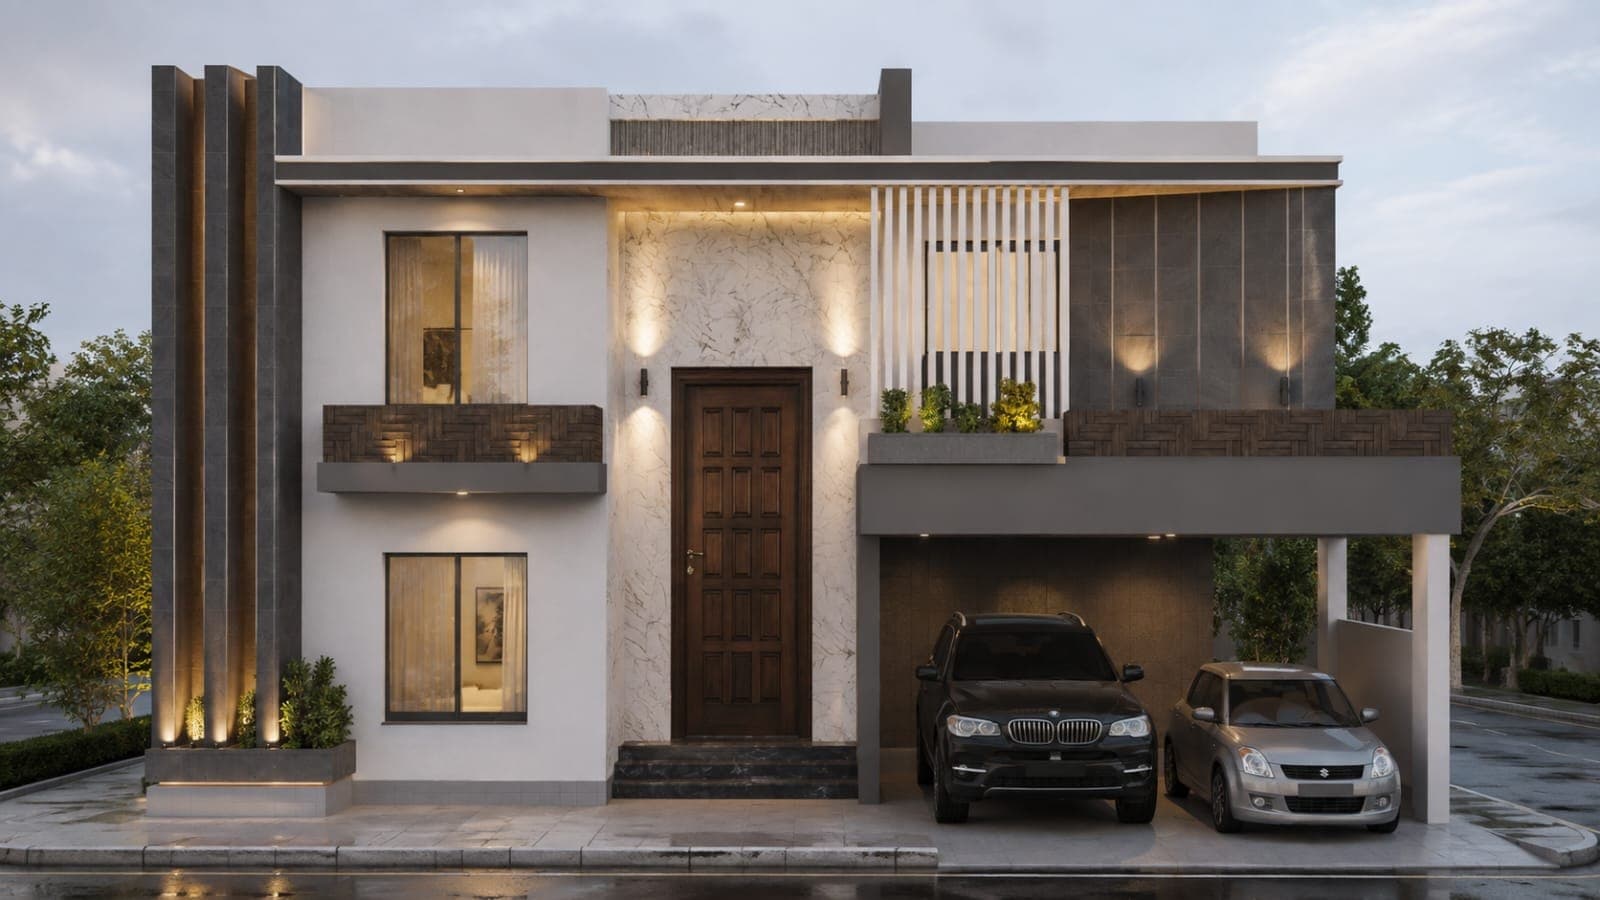
A narrow frontage given its depth by vertical fins, a marble entrance panel and herringbone timber balconies.
- Sector
- Residential
- Location
- Gulberg Residencia, Islamabad
The design
On a narrower plot the elevation earns its depth from layering rather than width. Vertical stone fins with concealed lighting hold one edge, a veined marble panel frames the timber entrance, and the balcony fronts are laid up in a herringbone timber pattern that catches light across the day. The porch takes two cars under the first floor, so the frontage gives nothing up to parking.
 Render
Start here
Tell us about the plot.
Send a location and a rough idea of what you want. We will tell you honestly whether we are the right studio for it, and what it is likely to cost, before anyone signs anything.