
← All work
Jinnah Garden House
One deep stone portal holds the whole front, with the glazing, the entrance and the porch set back inside it.
- Sector
- Residential
- Location
- Jinnah Gardens, Islamabad
- Status
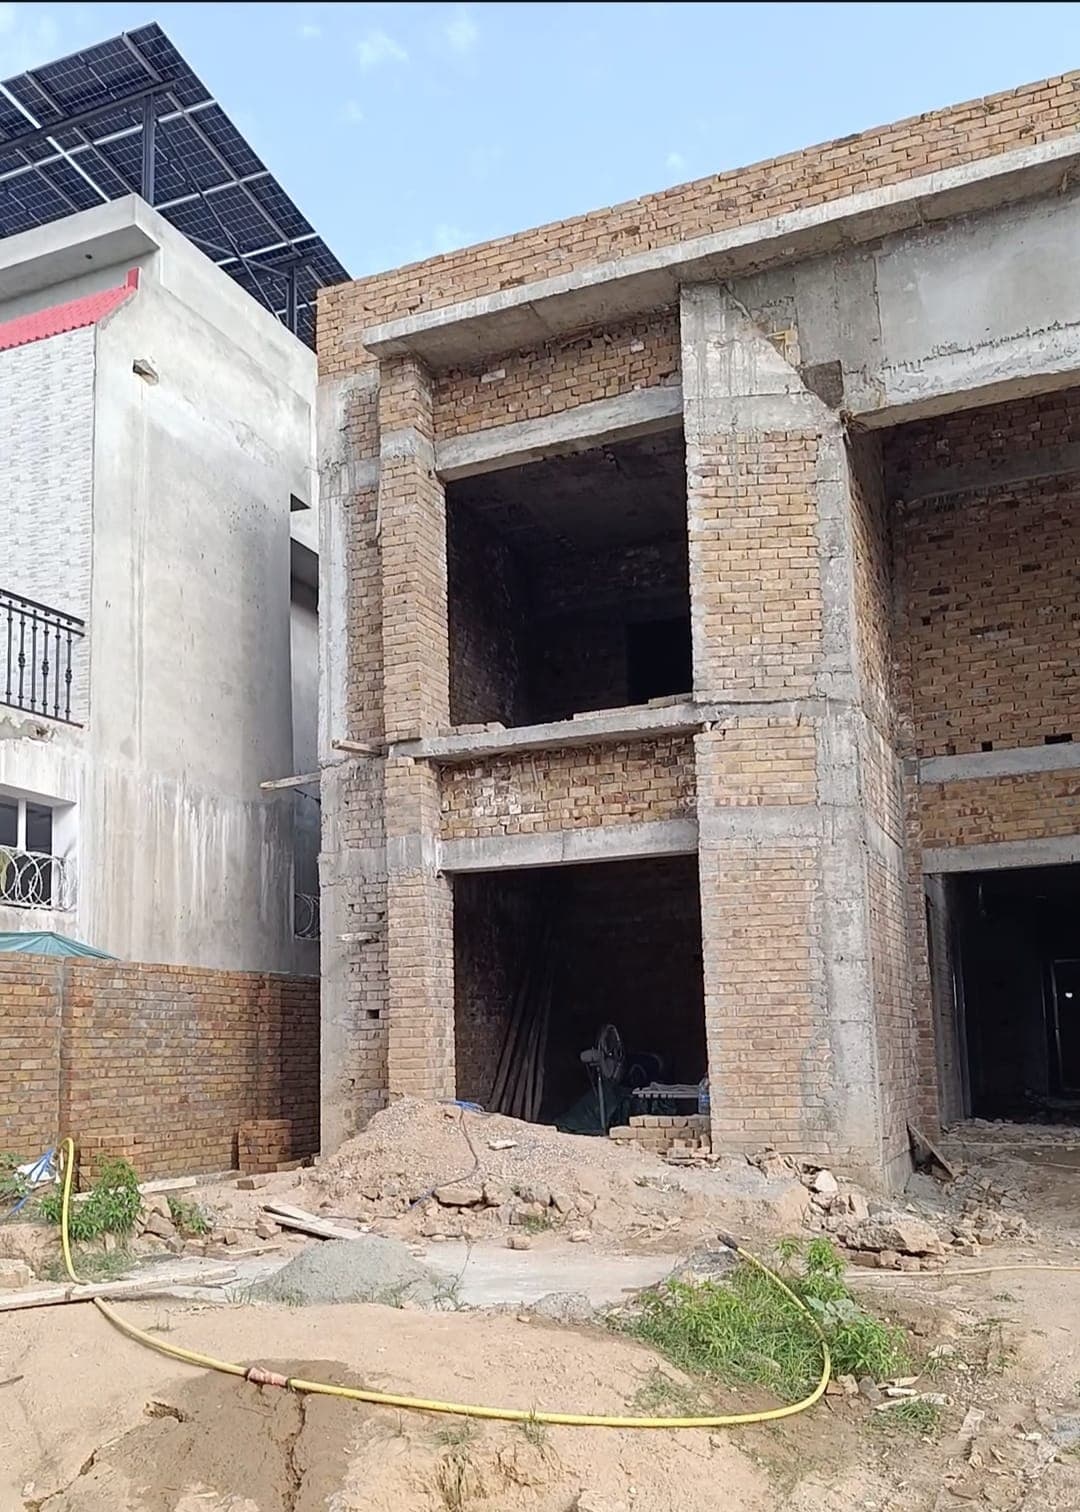
- Under construction
The design
The elevation is organised as a single large frame in pale stone, and everything sits inside it. A two-storey glazed bay with a planted balcony takes one side, a full-height entrance of vertical timber slats holds the centre, and the car porch sits beneath a first-floor terrace. Setting every opening back behind one deep frame is what gives the front its shadow, and it keeps direct sun off the glass for most of the day.
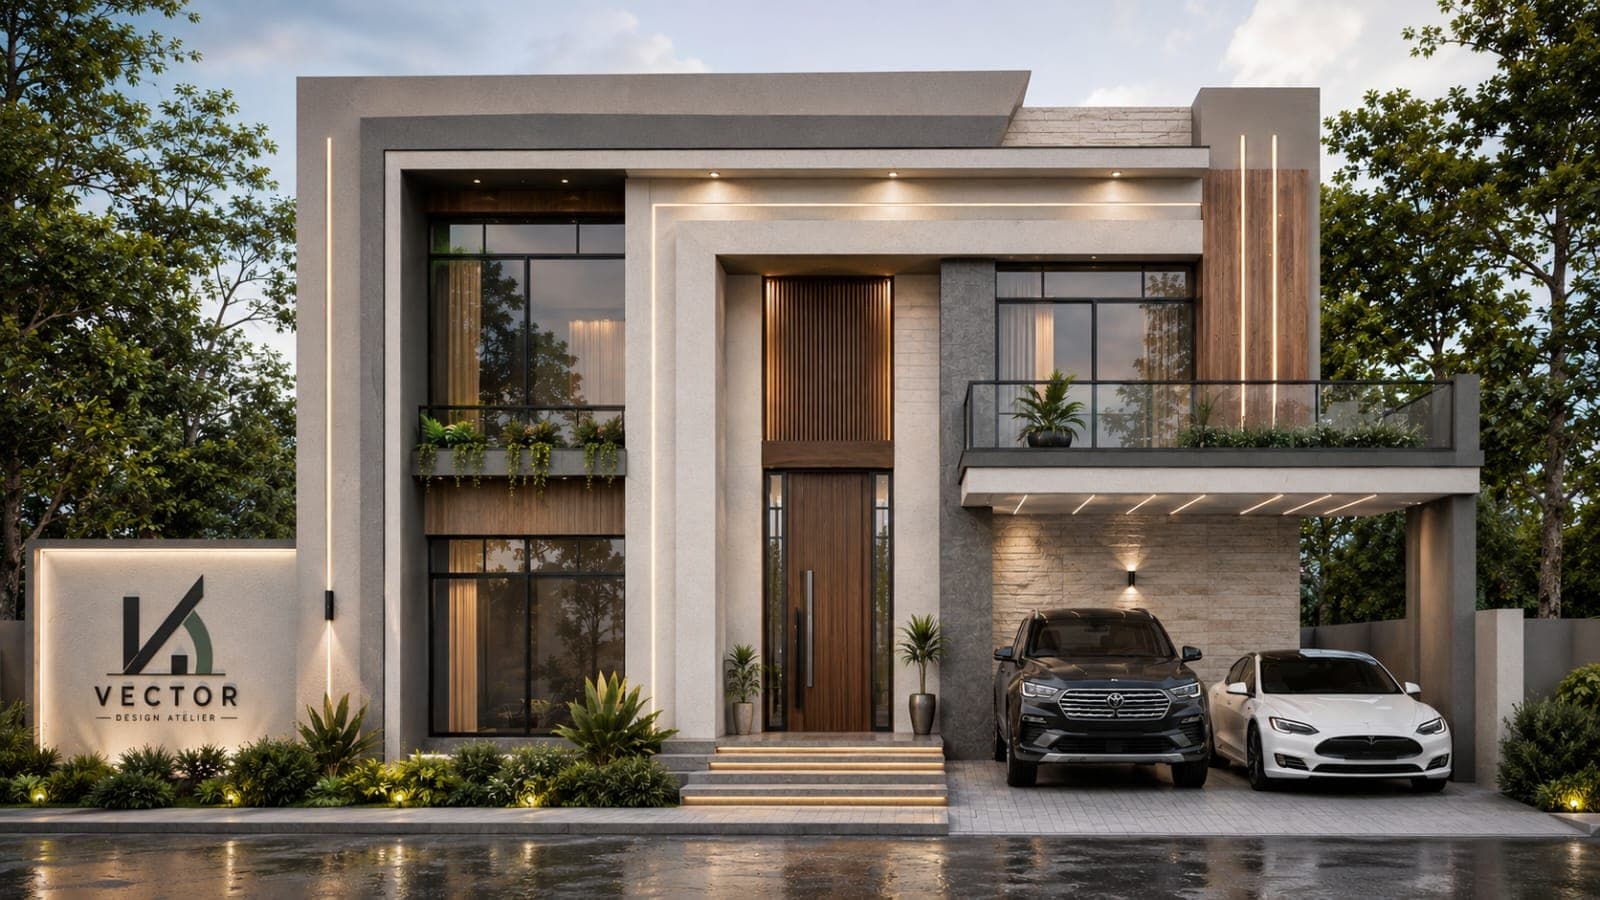 Render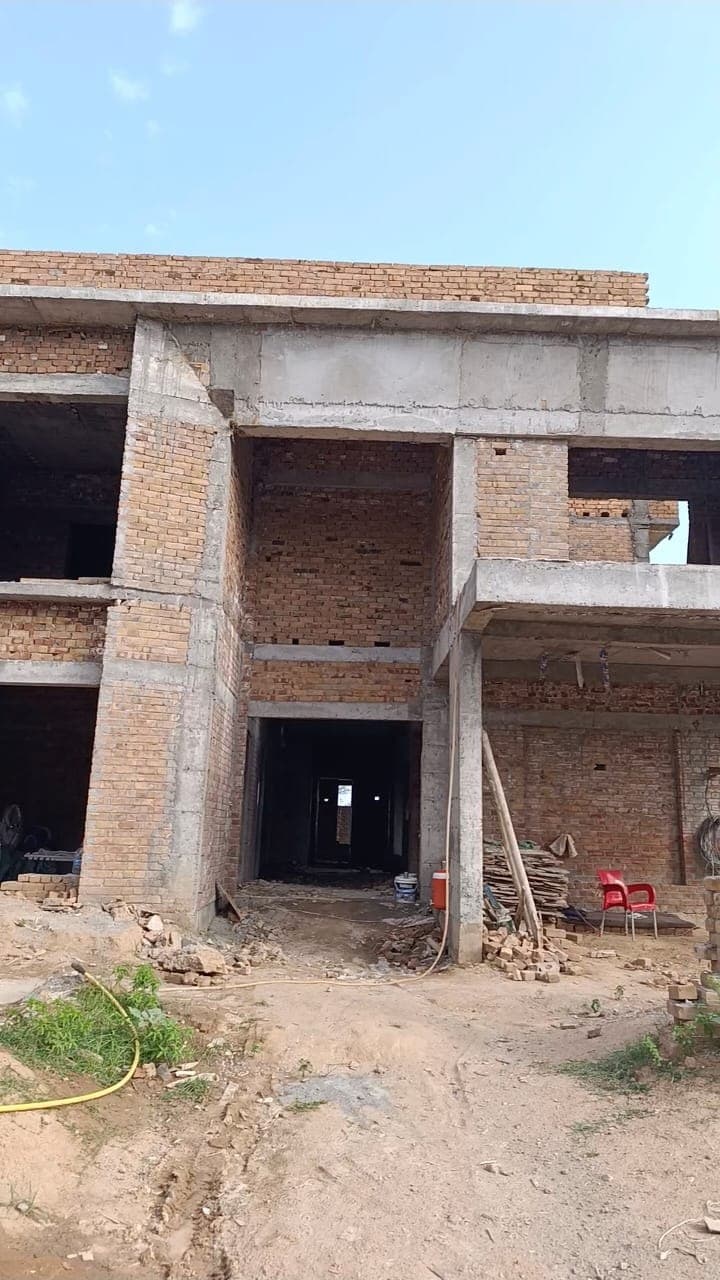
Start here
Tell us about the plot.
Send a location and a rough idea of what you want. We will tell you honestly whether we are the right studio for it, and what it is likely to cost, before anyone signs anything.